


Please note: this article refers to French regulations and standards.
The effects of France’s 2021 Climate and Resilience Act are increasingly felt by landlords. They can no longer let homes with a poor energy performance certificate (DPE); the bans are being phased in by rating (2025 for G, 2028 for F, 2034 for E). Since 2023, they have had to carry out energy renovation work before raising the rent on homes that are still let. But if several parts of a property need renovating (roof, windows, floor), how do you plan the work of the different tradespeople? How do you make sure the worksite is delivered on time, with quality and rigour?
In brief
France’s Climate and Resilience Act is gradually banning the letting of homes with poor EPC ratings (G in 2025, F in 2028, E in 2034). To renovate an old building, you need to preserve its breathable materials and heritage, ventilate before insulating, then tackle heat loss in order: roof (30%), walls (20%), windows (15%) and floor (10%). These worksites involve several trades: a shared app makes it easier to coordinate them, manage suppliers and meet deadlines.
- 12025Rating G
- 22028Rating F
- 32034Rating E
What are the main energy renovation works?
Energy renovation work concerns buildings described as “energy sieves”. It aims to save on heating with a twofold objective: fighting global warming and lowering energy bills. These worksites are large and must not lose time, as France has committed to achieving carbon neutrality by 2050.
The conditions for successfully renovating an old building
Buildings dating from before 1950 were not built to thermal regulations as strict as today’s. Single-glazed windows and polluting heating (electric heaters, oil boilers, etc.) give them a poor environmental reputation.
However, the materials they are made of (stone, cob, fired clay brick, etc.) are breathable, meaning they let ambient moisture through. This property is essential to avoid condensation (mould growth). In addition, a material like cob has a long thermal lag. In other words, the house stays cool in summer and retains its heat in winter.
So if you are renovating an old house, it is important to preserve this natural insulation using wood fibre or mineral wool. Synthetic insulation such as polystyrene or plasterboard is less environmentally friendly and tends to trap moisture inside the home.
Insulating a house goes hand in hand with ventilating it. Breathable walls absorb moisture but are airtight. That is why it is essential to carry out ventilation work before the insulation work to purify the indoor air.
Finally, a renovation worksite must preserve the building’s heritage. Avoid hiding stone façades with carvings or decoration under external wall insulation (ITE). Avoid techniques unsuited to old buildings, such as a heat pump visible outside or PVC windows and doors. These precautions also apply inside the building, so as not to spoil ceiling mouldings or period decoration. One technique that meets these constraints is insulating lime render (with hemp or cork).
The main works
The areas of heat loss in a house are, in descending order:
- the roof (30%) because heat rises before escaping through the walls;
- the walls (20%) because of insufficient insulation;
- the windows (15%) because of old wooden doors or single-glazed windows;
- the floor (10%) because the ground conducts cold inside.
To remedy all these losses, it is best to plan energy renovation work in the following order.
Insulating the roof is the most important job, but it all depends on whether you can access the loft. If so, you can insulate the loft floor with mineral or plant fibre boards. If not, you can use blown insulation, spraying insulation under the roof with a blowing machine. If you would rather insulate the roof from the outside, use the sarking method with wood fibre: a greener solution that blends in better than external wall insulation.
External insulation is better suited to the walls, by fitting timber panels or lime-based render (hemp or cork). Then it will be time to replace old doors and windows with insulated doors and double- or triple-glazed windows. Of course, don’t forget to replace the old wooden frames so that the insulation is complete.
Finally, lay rock wool, glass wool or cork boards under tiled or parquet floors. It is possible to blow insulation between a basement ceiling and a suspended ceiling, but this method can take up space.
What problems do project managers need to solve?
As you will have gathered, a building worksite for energy renovation calls on several trades: tiler ; timber framer ; roofer or drywall installer. But managing these building professionals and their suppliers is tricky if they cannot communicate directly through an app. According to a 2017 survey by Sage, “just over half of tradespeople consider themselves connected.” And among those valid responses, “71% of professionals use their IT tools […] and 55% to locate worksites and appointments.”
A risk of poor coordination between teams
Difficulties in organising work and poor communication between trades can complicate coordination. All these unexpected events can have serious economic consequences (late penalties) and human ones (tension between building professionals).
Managing multiple suppliers and subcontractors
According to a 2022 study by the French construction jobs observatory, 3% of companies work entirely on energy renovation worksites, and 44% use other companies as subcontractors. Unforeseen events with these partners can cause delivery delays and financial losses. Your company risks a poor reputation if it cannot anticipate and resolve these issues with its teams and partners.
Constantly changing regulations
Construction companies must comply with strict regulations on construction quality, environmental protection and the health of those involved. Documents relating to invoices, insurance, VAT, legal notices, etc. must comply with current law. These are time-consuming tasks that demand rigour.
These obligations change according to current needs. For energy renovation, your worksites must comply with France’s Climate and Resilience Act, which targets carbon neutrality by 2050. One of the first deadlines under this law is to carry out works on homes consuming more than 300 kWh/m²/year before 2025. Beyond this law, the government regularly adopts new measures to regulate construction.
Why will Techtime help you optimise your energy renovation work?
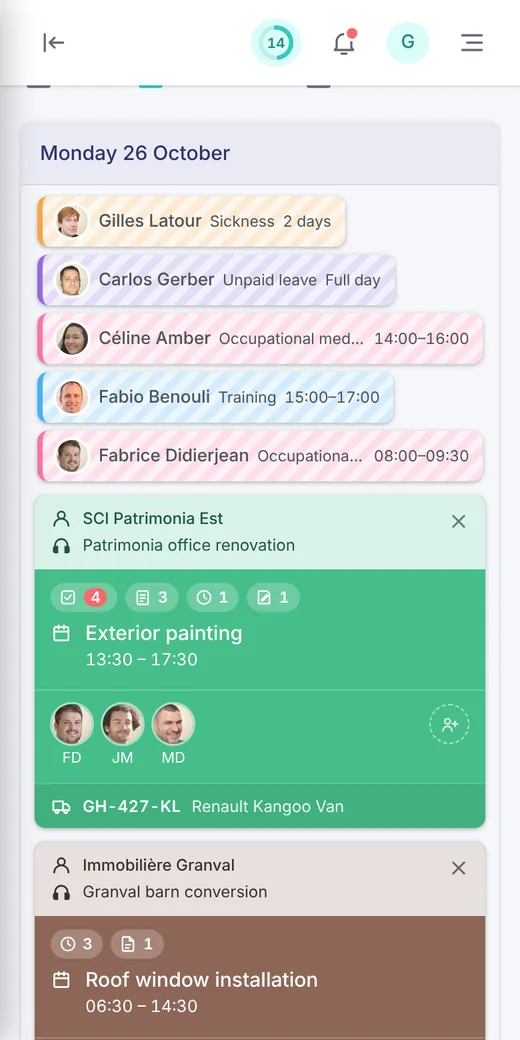
Techtime is an app compatible with all connected devices. It has its own built-in instant messaging, with which the site manager can communicate with tradespeople at any time. They can receive important information or a last-minute alert (delivery delay, unavailability, schedule change, etc.). The site team shows flexibility and availability in all circumstances.
Thanks to its built-in map, the site manager can locate suppliers and tradespeople. This helps optimise everyone’s journeys and anticipate possible setbacks. The feature also records the locations of your jobs by day or by period.
Techtime has other features we invite you to discover in its web app and its mobile app.
Our customers all agree that our product makes their worksites far more profitable (by up to 80%). Their teams of tradespeople regain peace of mind and motivation. As for the business owner, they improve long-term output and their work-life balance. Everyone wins!
Frequently asked questions
In what order should energy renovation work be done?
Start with the roof, which accounts for 30% of heat loss, then the walls, doors and windows, and finally the floor. Ventilation should be dealt with before the insulation work.
Which insulation should you choose for an old house?
Insulation that keeps old walls breathable, such as wood fibre or mineral wool, or insulating lime render with hemp or cork. Synthetic insulation tends to trap moisture.
When will homes with poor EPC ratings no longer be allowed to be let?
Under France’s Climate and Resilience Act, the bans are phased in: 2025 for G, 2028 for F and 2034 for E.