


Please note: this article refers to French regulations and standards.
The site layout plan (PIC in French) is a mandatory document that lists all the key information for running a worksite properly and safely. But what should this document show? Utility networks, storage areas, welfare facilities, traffic flows, fencing: find out everything a site layout plan should contain.
In brief
The site layout plan (PIC) is a mandatory drawing, prepared by the structural works contractor, that shows everything that will be installed during the works. It is used to obtain administrative permits and to organise the worksite safely. It must show the base plan (topographic plan and block plan), utilities, welfare facilities, storage areas, lifting equipment, general elevation, traffic flows, fencing and environmental management.
What is a site layout plan?
The site layout plan (PIC) is a drawing that brings together all the information needed to set out and organise a worksite. It is prepared by the company responsible for the structural works.
From a legal point of view, the PIC is essential: it is used to obtain the mandatory administrative permits for setting out the structure, particularly regarding safety. For example, it is needed to install various site machines safely in a public space.
The PIC specifies the exact location of the fixed equipment and elements present while the works are carried out:
- site machinery;
- storage areas for materials and equipment;
- storage areas for site waste and collection skips;
- welfare areas for the workers.
The site layout plan also helps ensure the worksite is well organised by arranging the various zones in the best way within the available space. A properly planned worksite avoids complications, delays and extra costs, while improving working conditions on site.
Note that the information in the PIC is supplemented by other documents:
- the special administrative clauses (CCAP);
- the special technical clauses (CCTP).
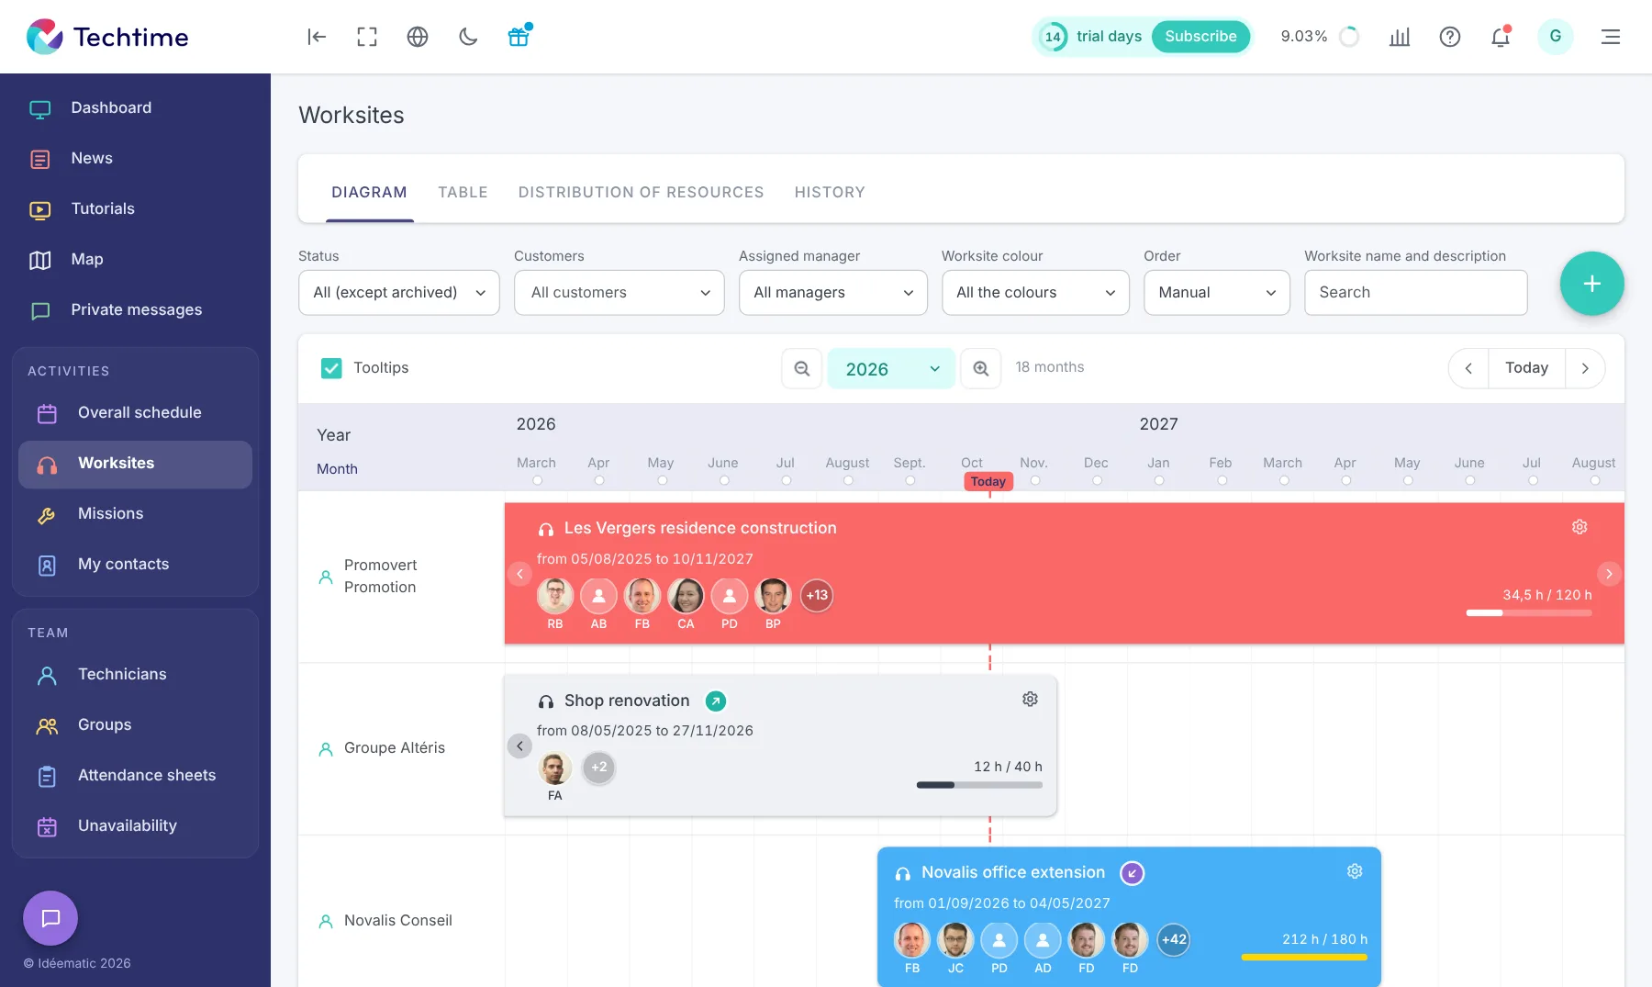
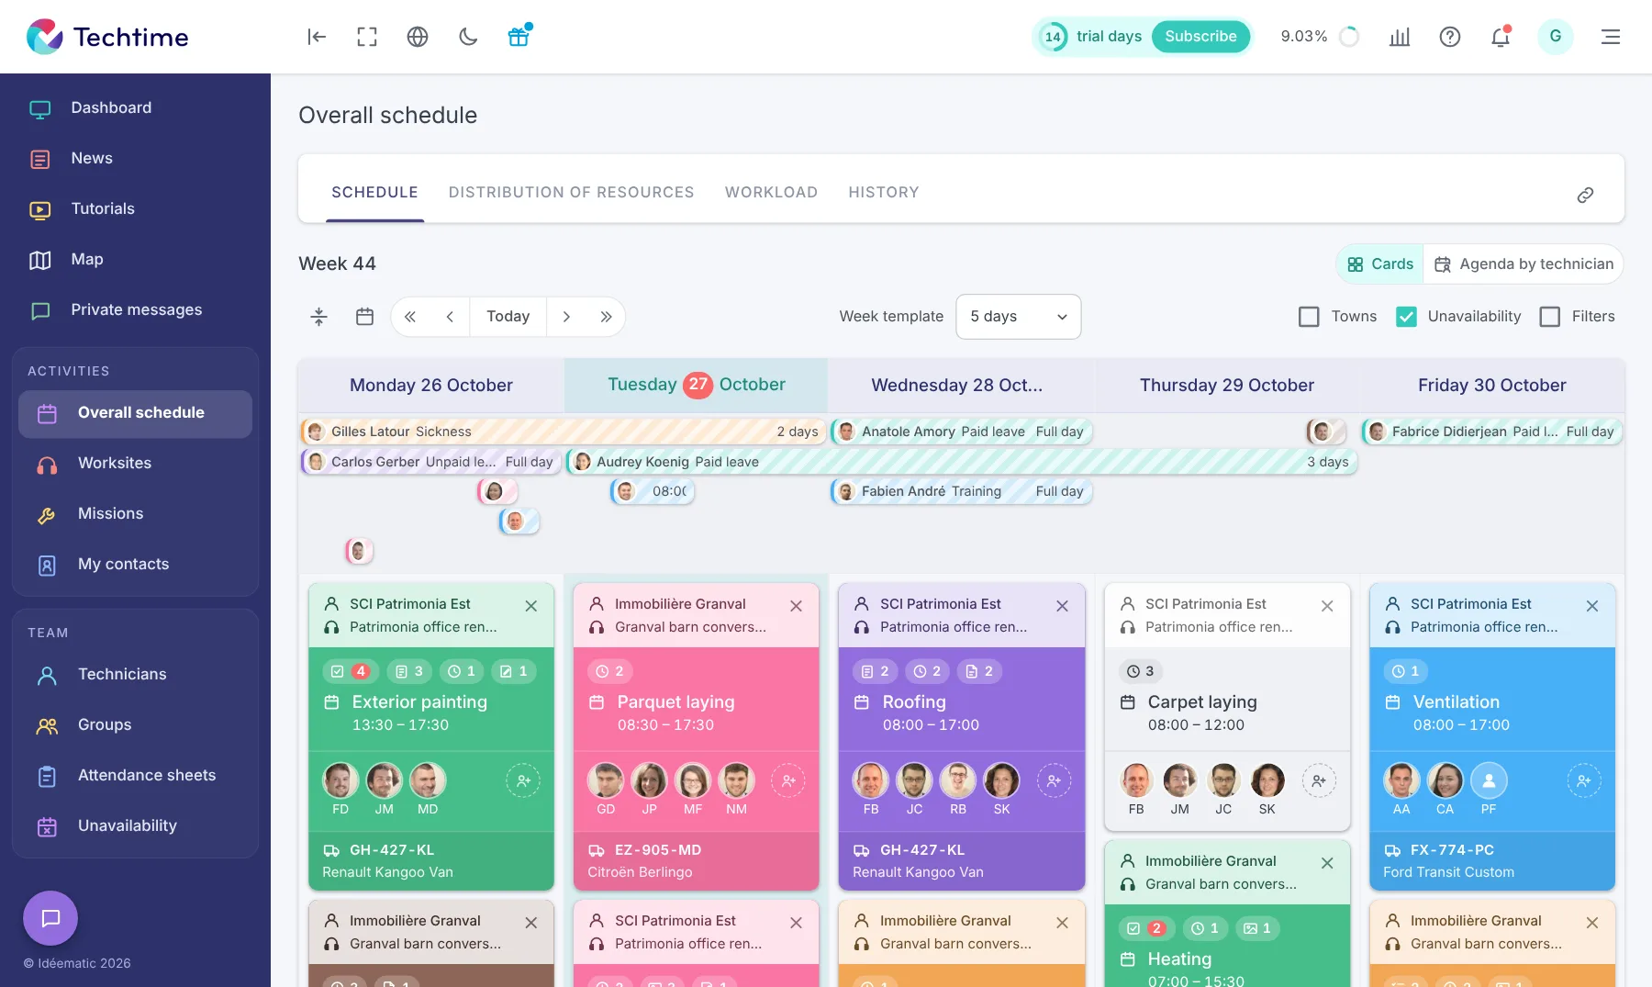
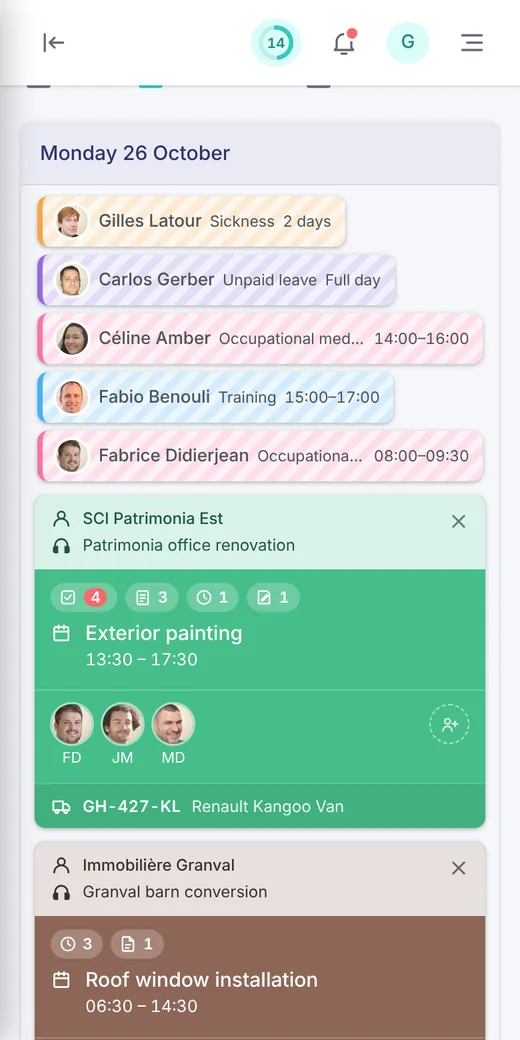
With worksite and job management software such as Techtime, you can very easily share the site layout plan with everyone involved. Through a web app or a mobile app, everyone has quick, easy access to all the information needed to run the works properly.
What does a site layout plan include?
The site layout plan must contain as much information about the worksite as possible. Here are some essential elements to show on the PIC.
- 1Base planTopographic plan and block plan
- 2UtilitiesWater, electricity, gas, telecoms
- 3Welfare facilitiesOffices, changing rooms, toilets
- 4StorageMaterials and equipment
- 5LiftingCranes, goods hoists
- 6TrafficPedestrians and vehicles
- 7FencingAccess points and hoardings
- 8EnvironmentWaste sorting, wastewater
The base plan
The base plan forms the basis of the PIC. It is divided into two types of plan:
- the topographic plan: this represents the land with all its natural features, such as water points, relief, altitudes, etc.;
- the block plan: this is the graphic representation of the future building and the other elements to be built.
Distribution and connection networks
Another important element: the site layout plan must show the various distribution networks and energy connections: drinking water, wastewater, electricity and gas, but also internet and telephone lines.
Identifying these networks means you can request the necessary permits from the various suppliers and distributors well in advance. It also helps avoid damaging them during the works.
Welfare facilities
On a PIC, the welfare facilities cover all the areas set aside for workers on the worksite, and their layout rules. They include in particular:
- offices large enough for the number of workers;
- changing rooms: 1.25 m² per person;
- the canteen: 1.25 m² per person;
- toilets with one WC and one urinal per 20 people and 1 washbasin per 10 people.
Note that these areas must be covered, linked by walkways and must not be located in the swing zone of a lifting machine. The welfare facilities are usually located at the entrance to the worksite.
1.25 m² per person
1.25 m² per person
1 WC and 1 urinal per 20, 1 washbasin per 10
Covered, outside the swing zone of lifting equipment
Storage areas

The site layout plan must show the various storage areas for materials and equipment. This is an effective way of making sure they do not obstruct traffic and that they respect the minimum safety distances.
For each item, you need to show the type of equipment, the available area and the type of protection used (geotextile, concrete, etc.). Certain locations must also appear on the PIC:
- prefabrication stations;
- reinforcement assembly stations;
- the concrete batching plant;
- containers and rubble skips;
- signage.
Lifting equipment
The PIC must show the locations and heights of the various lifting machines, such as cranes, telehandlers or goods hoists.
General elevation
The PIC must indicate the altitude and height of all the installations on the project, in particular:
- buildings and façades;
- cranes and concrete mixers;
- any obstacles, such as buildings or even trees.
Traffic flows
The site layout plan must show the pedestrian traffic flows to be set up between the various areas. For workers’ safety, these routes must be laid out and secured.
You also need to show the traffic routes suitable for site vehicles – in compliance with the French Highway Code – as well as parking areas and evacuation points.
If necessary, for safe traffic for pedestrians and drivers, you can install traffic lights and pedestrian crossings.
Fencing
For safety reasons and to prevent theft, the worksite must be completely closed to the public. This means showing on the PIC all the types of fencing that enclose the project:
- mesh fencing;
- panels;
- hoardings;
- steel sheeting;
- access points such as gates and pedestrian gates.
Environmental management
Sustainable development and respect for the environment are increasingly important issues on worksites. You should therefore show on the PIC all the measures put in place to protect the environment:
- waste sorting areas;
- storage areas for polluting materials;
- wastewater treatment.
Frequently asked questions
Who prepares the site layout plan?
The PIC is prepared by the company responsible for the structural works. Its information is supplemented by the CCAP and the CCTP.
Is the site layout plan mandatory?
Yes. It is a mandatory document used to obtain the administrative permits needed to set out the structure, particularly regarding safety, for example to install machinery in a public space.
How much space should be allowed for welfare facilities?
Changing rooms and the canteen must provide 1.25 m² per person. You need one WC and one urinal per 20 people and one washbasin per 10 people, in covered areas outside the swing zone of lifting equipment.