


Remedial work is part of any construction project, because of site constraints or new requests from the client. But a study published by Le Moniteur reveals that the cost of poor quality accounts for 5 to 10% of the total cost of construction projects. In France, these percentages are equivalent to €10 billion a year, or 10% of building companies’ turnover (source). How can snag lists reduce the impact of this remedial work on your construction company? How can you make the most of them with a worksite tracking app?
In brief
Poor quality accounts for 5 to 10% of the total cost of construction projects, around €10 billion a year in France. Remedial work costs time and money and damages the company’s reputation. The snag list records the defects to be corrected before handover to the client. To limit remedial work, keep it up to date throughout the worksite, assign each snag to a company, clarify the client’s expectations and illustrate each point with photos.
1Why can remedial work harm your building company?
Remedial work is used to redo substandard work. This means the construction does not meet the quality expected by the client, inside or outside the building. Yet these premature repairs represent a loss of earnings for construction companies, through wasted materials or disrupted teams. A study by AFNOR (the French standards body) reveals that 20% of construction companies feel unable to assess the cost of poor quality.
The causes of construction defects
Four main factors are behind construction defects:
- Construction materials do not comply with regulatory standards. These defects can cause cracks or leaks in the building, to the point of making it dangerous. Repairs, along with penalties paid to customers, can amount to up to 9% of your company’s turnover.
- Your worksite was not planned with enough margin to anticipate stock shortages or urgent orders of raw materials.
- Design problems affect your building, such as a floor covering unsuited to the substrate or doors (or windows) that don’t close properly. You can anticipate this kind of issue by interacting directly with the building model in your BIM.
Communication problems between teams on the worksite lead to substandard work. Regular site visits are needed to assess the state of the worksite and correct damage earlier.
Not compliant with regulatory standards
Not enough margin for contingencies
Unsuitable coverings, poorly fitted openings
Between teams on the worksite
The consequences of remedial work
Remedial work costs you time and money. On top of repair costs, buildings suffering from poor quality are more prone to claims. And claims rose by 5.9% on average from 2011 to 2020, according to France’s construction quality observatory. The resulting claims impose a growing cost on insurance companies.
As a result, the reputation of your construction company is tarnished not only by dissatisfied customers, but also by insurers. Remedial work also affects the morale of your teams, who do not feel directly responsible for the damage.
2Snag lists: what are they for on a worksite?
The snag list is a document listing the construction defects to be corrected before the building is handed over to the client. It is filled in during the snagging inspection, one of the steps in the pre-handover inspections (OPR) (source).
Which project stakeholders collaborate on a snag list?
The main building contractor plays a leading role in organising and holding a snagging inspection. During this inspection, it may be accompanied by the client or the architect. In its snag list, it examines the tasks carried out for all or part of the building. It notes the defects it has found, with supporting photos.
Specialist companies that have carried out subcontracted tasks on the worksite receive instructions from the main contractor. Their remedial work must comply with the client’s specifications, unless the request is not feasible. In that case, the subcontractor justifies this with its expertise and the necessary documents.
The customer, or client, follows the progress of the works regularly, carrying out quality control of the worksite where possible. At the end of the project, they examine the quality of the work with the architect. They may ask questions of the employees of the companies working on the worksite or add final requests to the snag list.
The project management team approves the changes requested by the client. Once the remedial work has been carried out, it returns to the worksite to check that the building meets its requirements. Of course, the touch-ups must also match the customer’s wishes before the finished building is handed over.
What good practices limit the snagging inspection?
The snagging inspection is an unavoidable formality. But it can cost you dearly if the client or architect notes a lot of work to be redone. To avoid this, it is essential to apply a few good practices throughout the project (source):
- Don’t wait until the end of the construction project to draw up an evolving snag list. It is a task that can seem tedious at the start of the project, but it will save you time later on. Your main contractor documents it at every site visit. It can react quickly with its subcontracting partners if a task is defective. The sooner the defect is corrected, the less remedial work there will be after the OPR.
- Always assign a task to one or more subcontractors, even if it is added to the snag list. The team must be perfectly clear about each person’s responsibilities in carrying out this work.
- Don’t hesitate to ask the client to give as much detail as possible about their requests. The more precise the instructions, the more closely the work will meet the client’s expectations.
- Illustrate your snags with photos, diagrams or any other document to locate the problems on the worksite. By keeping a history of images taken before and after the changes, you can justify your decisions to the client.
- 1Recorddefect noted and illustrated with photos
- 2Assignto the company concerned
- 3Fixin line with the specifications
- 4Checkby the project management team
3Why use worksite tracking software to improve your snag lists?
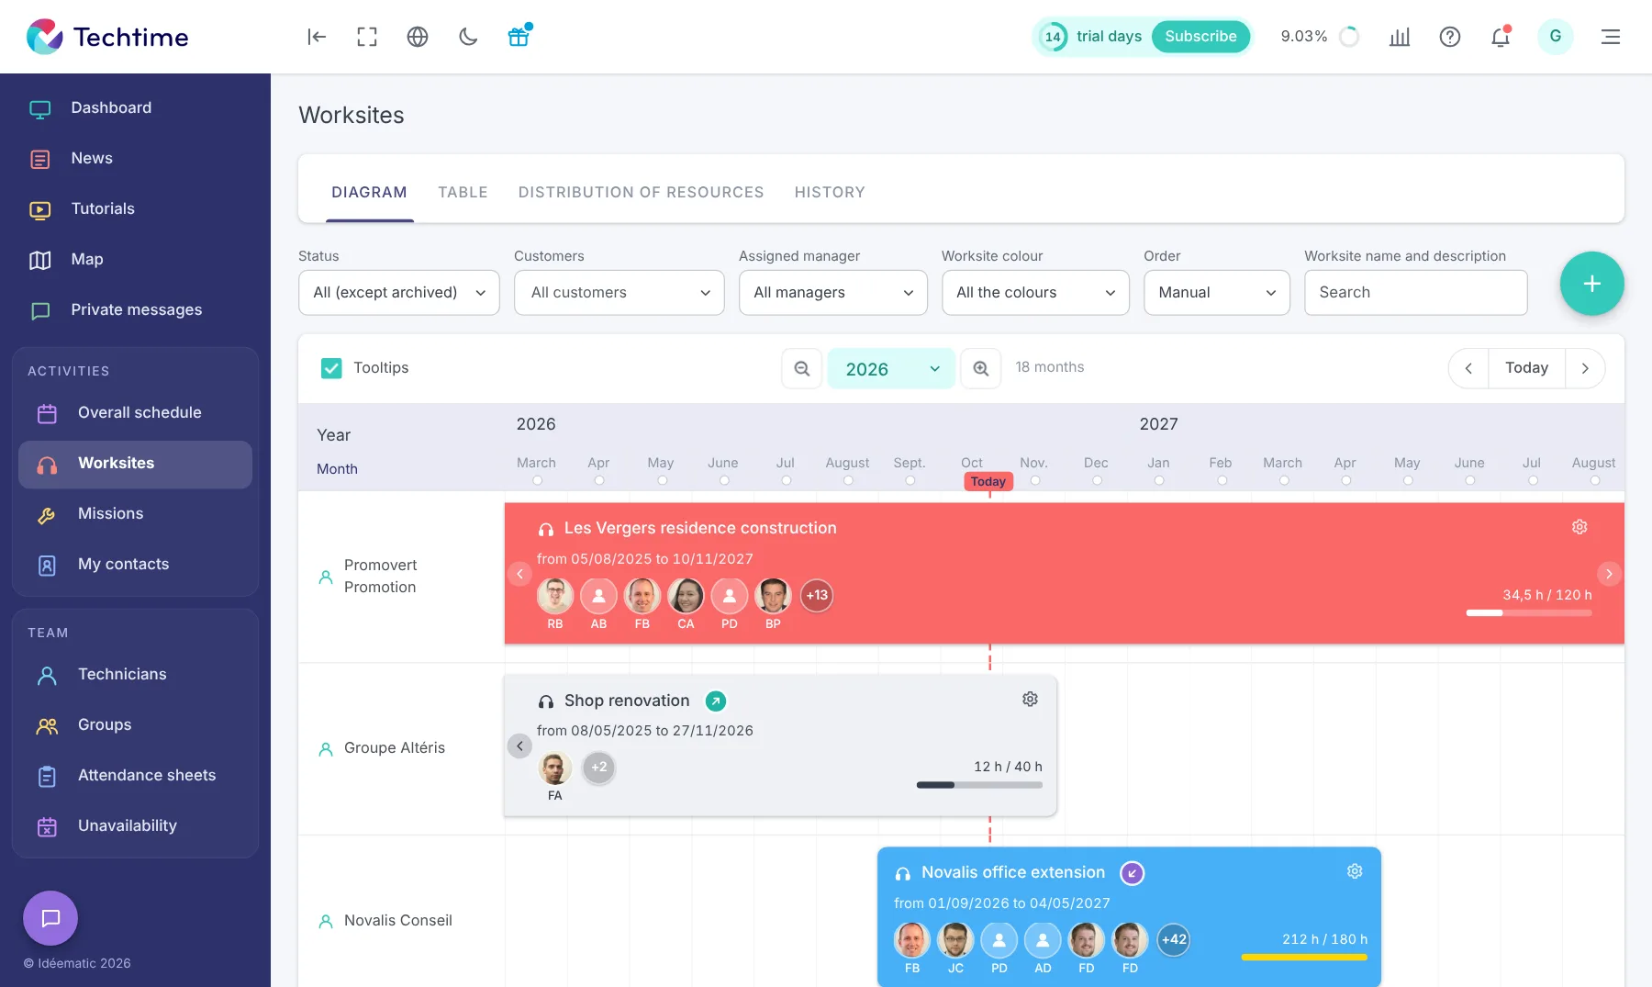
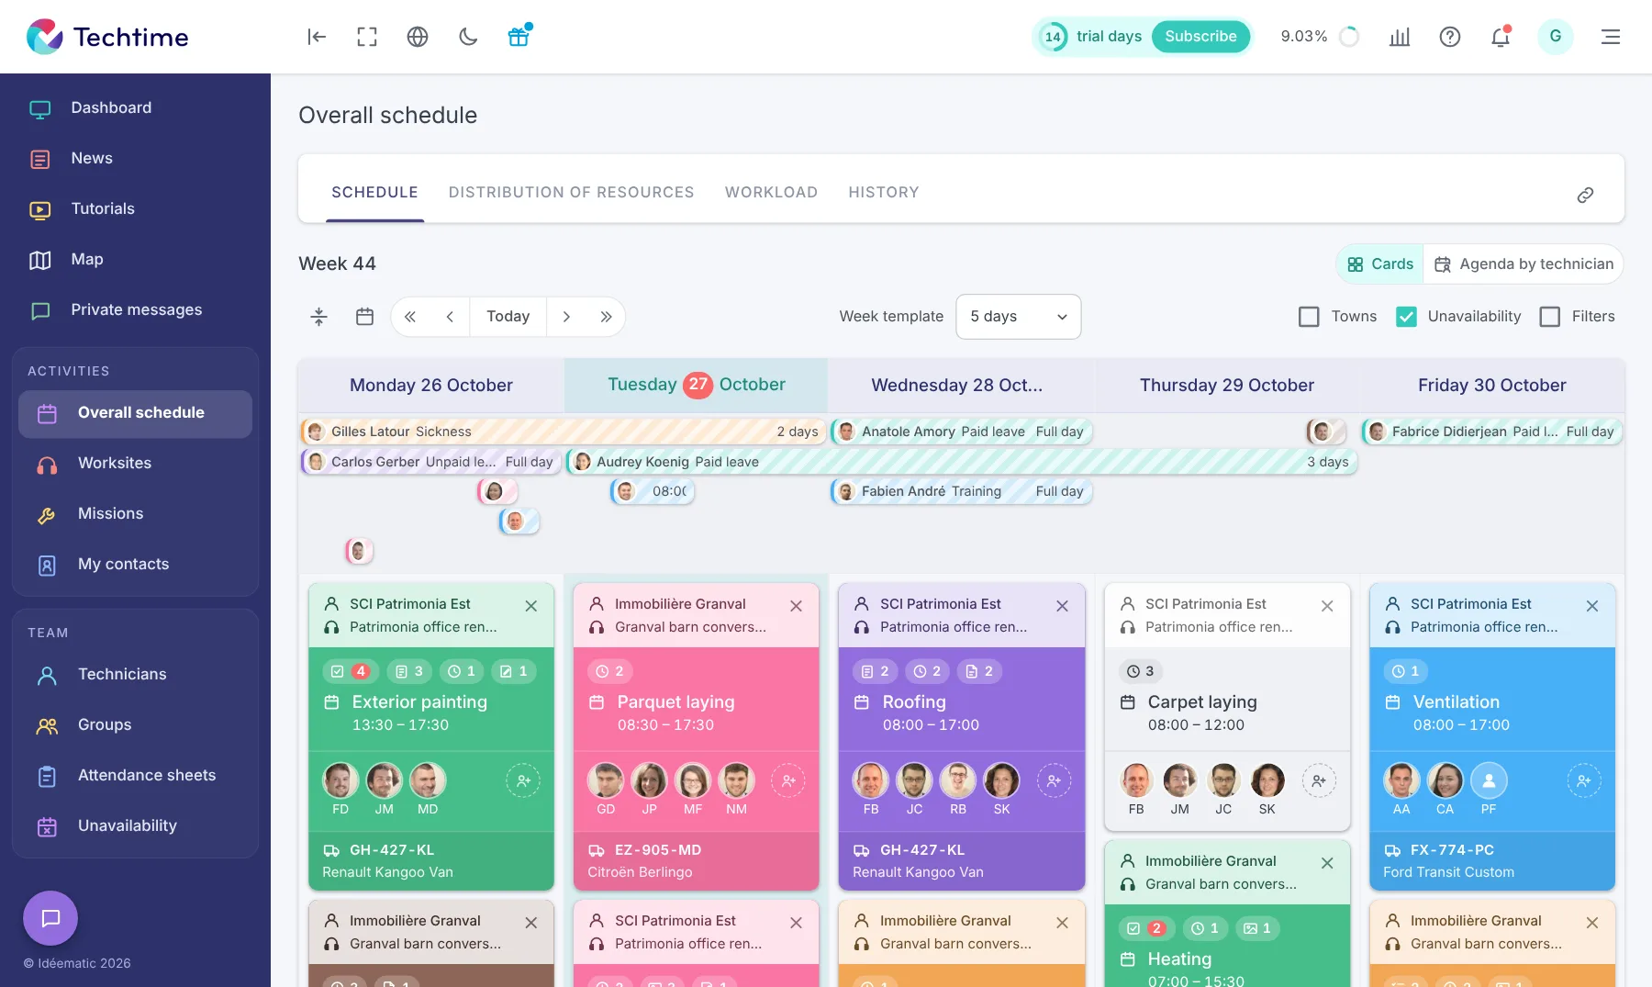
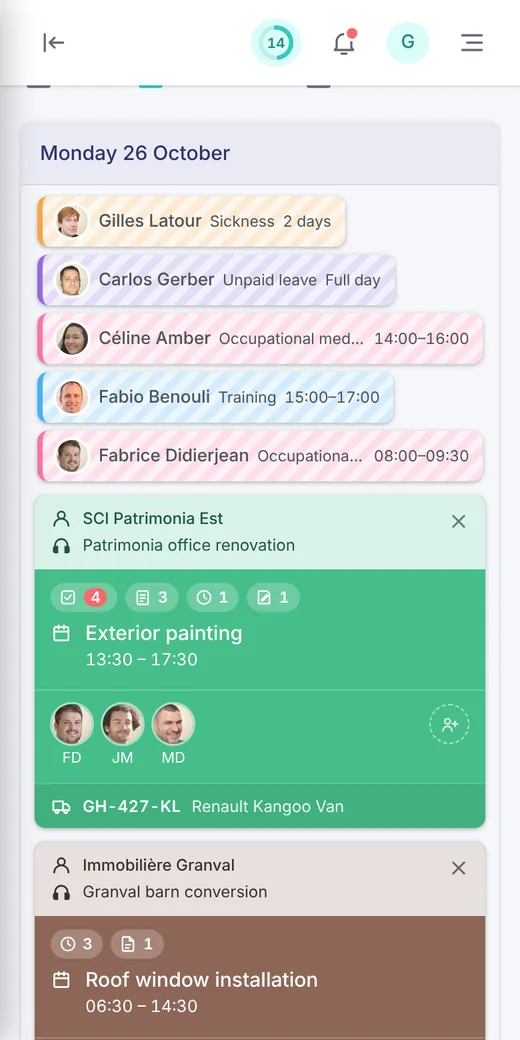
Techtime lets you validate specific points throughout your worksite. These validations can be based on worksite photos that technicians upload to the app. Each of them records their jobs with a precise description. All these items are gathered into reports shared with the client to confirm that the activities have been carried out properly.
Tracking software saves you time not only in communication but also in worksite documentation. You sort handover reports, site reports and forms so you can find them more quickly.
For their part, the client and the project management team follow worksite progress in real time while communicating with the other parties. The architect can prepare the OPR in better conditions, as there will only be minor defects to note in the building.
Snag lists help avoid remedial work on a worksite if they are updated throughout the project. Worksite tracking software such as Techtime will help you hand over a building that meets the client’s specifications. For reliability and profitability, don’t hesitate to create your account.
Frequently asked questions
What is a snag list?
A document listing the construction defects to be corrected before the building is handed over to the client. It is filled in during the snagging inspection.
Who is involved in a snag list?
The main contractor organises the snagging inspection, specialist companies carry out remedial work on their own work, the client examines the quality of the work and the project management team checks compliance once the remedial work has been done.
How can you limit snags at the end of a worksite?
By keeping an evolving snag list throughout the worksite, assigning each task to a subcontractor, asking the client for as much detail as possible about their expectations and illustrating snags with photos or diagrams.