


BIM (Building Information Modelling) is a collaborative working method that tracks a building’s development on a 3D computer model. The model follows the building throughout its life, from construction to demolition. In France, the use of BIM rose from 27% to 35% between 2017 and 2018. What are the benefits of BIM in construction?
In brief
BIM (Building Information Modelling) is a collaborative working method: all project stakeholders add to a 3D digital model of the building, which follows it from construction to demolition. Beyond 3D, it incorporates time, costs, sustainability and operations management. Its advantages: fewer errors and less information loss, higher productivity, better control of costs and deadlines, and less waste. Combined with GIS, it paves the way for CIM (City Information Modelling).
1What does BIM (Building Information Modelling) involve in construction?
BIM is a project management method in which stakeholders jointly build a digital model of the building with technical information. This 3D model evolves throughout the building’s life. It is divided into several smaller specialist models for each contributor to the construction project: architects, partner companies, engineers, etc. This makes it possible to work on the smallest detail of the construction, such as the geometry of its elements (walls, doors, windows, etc.) or its structural properties.
As a working method in its own right, BIM goes beyond simple 3D modelling. It incorporates additional dimensions such as time (4D), costs (5D), sustainability (6D) and operations management (7D). This gives a fuller understanding of managing the entire life cycle of buildings.
- 13DDigital model of the building
- 24DTime
- 35DCosts
- 46DSustainability
- 57DOperations management
Each professional plays a specific role in this collaborative work.
- The MOA (client) is the party commissioning the works. It may be an individual (private person, shopkeeper, etc.) or a legal entity (manufacturer, local authority, etc.). The MOE (project manager) assists on technical matters, such as coordinating professionals on the worksite properly and complying with the specifications (source).
- The AMO (client’s assistant) supports the MOA in setting up the BIM process. They draft a BIM specification setting out the client’s needs and objectives.
- The BIM modeller produces the different digital models for each professional discipline. They include the information required by the MOA (geometric, documentary, alphanumeric, etc.).
- The BIM coordinator checks the models produced by the modeller. Each company involved in the construction project has its own coordinator.
- The BIM Manager is responsible for managing the whole project. They define the tools, rules and schedule to follow. They explain the BIM approach to companies while checking that the models meet the client’s requirements.
- The clash coordinator compiles the various digital models into the general model and corrects any modellers’ errors. The BIM Manager can also take on this task.
These roles can vary from project to project. Just as the BIM Manager may take on the clash coordinator role, teams must be flexible to adapt to the project’s requirements.
2What are the advantages of BIM in the construction sector?
The advantages of the BIM method are both economic and environmental. According to a 2016 McKinsey report, 75% of companies are satisfied with this investment for two main reasons:
- Project life cycles are shorter.
- Companies achieve savings on their material and administrative costs.
A more efficient worksite with fewer errors
The BIM method makes it possible to follow project progress in real time. Professionals no longer work in isolation with their own 2D drawings that have to be converted into 3D. As a result, there is less risk of losing information during conversion.
The 3D BIM model contains only the data useful to the worksite. Calculations and analyses are faster. Productivity rises by 75% to 240%, even for a subcontracting company (source). By improving communication between professionals, construction errors are detected sooner. They no longer risk delaying the works or forcing the site foreman to make urgent decisions to correct them.
- Each professional’s own 2D drawings
- Conversion to 3D causes information loss
- Errors detected late
- Real-time project tracking
- Useful worksite data, faster calculations
- Errors detected earlier
A more economical and greener worksite
BIM makes it possible to construct buildings of better quality, with better organisation. Costs and deadlines are better controlled. Environmental standards and construction safety are better respected. You thus avoid paying for remedial work, which accounts for 10% of the total cost of construction projects.
By optimising worksite organisation, you reduce the amount of waste it can produce. On your 3D model, you select the right insulation materials or plan an energy control system (lighting, heating, etc.). As a result, you optimise the property’s energy consumption, in full agreement with the client (source).
3How can BIM be applied to future construction project management?
BIM is a collaborative effort between construction professionals at the scale of a building. Thanks to advances in computing, this simulation can be extended to the scale of a whole territory.
GIS software (geographic information systems) integrates the 3D BIM model into its databases. Construction project stakeholders are no longer limited to the scale of the building. They work on integrating it into transport networks (road, rail, airports). They take environmental risks into account (for example, flood zones) to maximise the safety of the future property.
According to the United Nations, two thirds of the world’s population will live in cities by 2050. Future construction projects could develop CIM (City Information Modelling), resulting from the merger of BIM and GIS. This method is already used in some French cities such as Rennes and Angers. Other cities, such as Lyon and Strasbourg, are ready to invest in such projects.
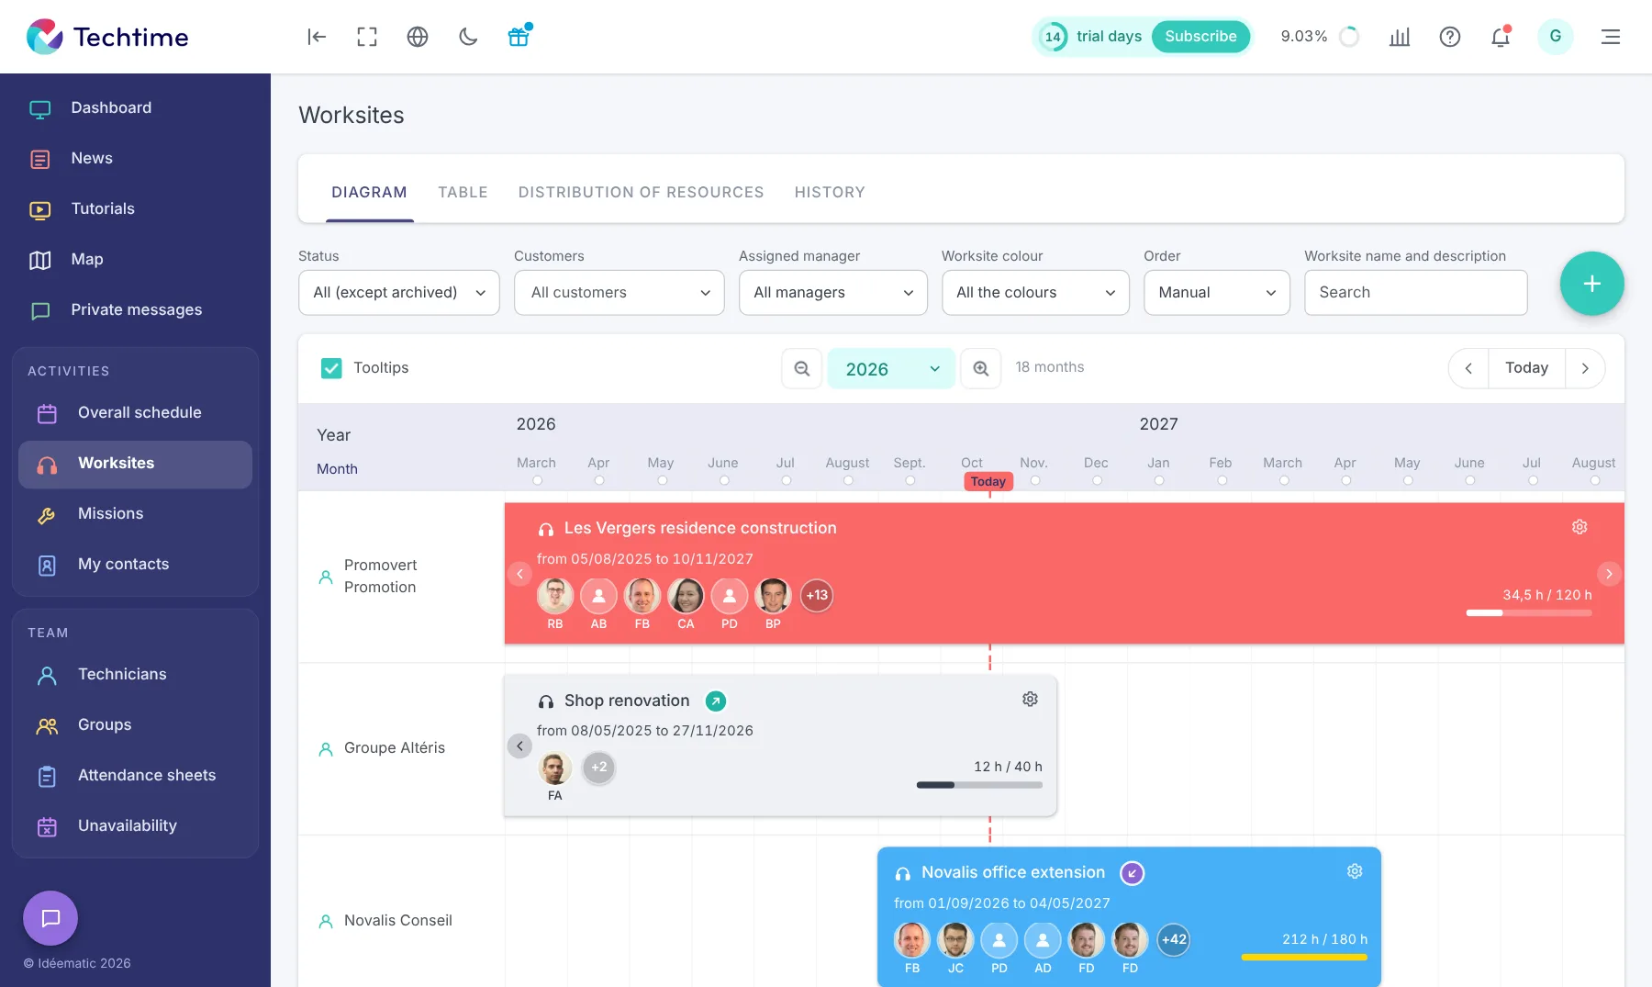
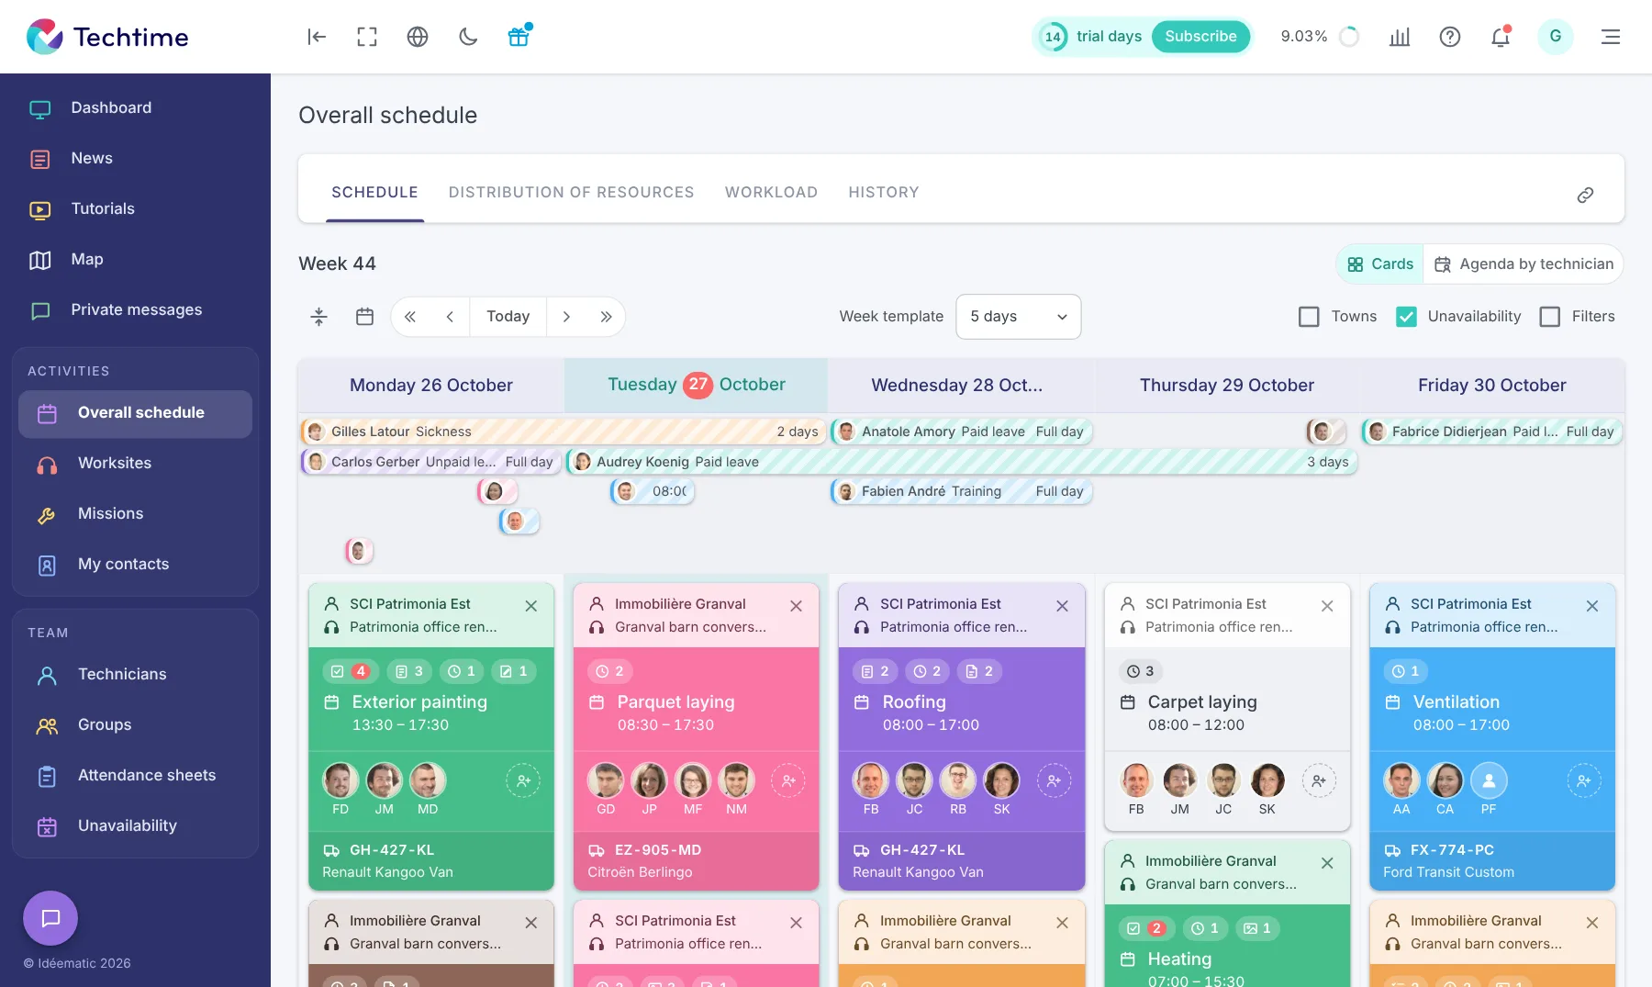
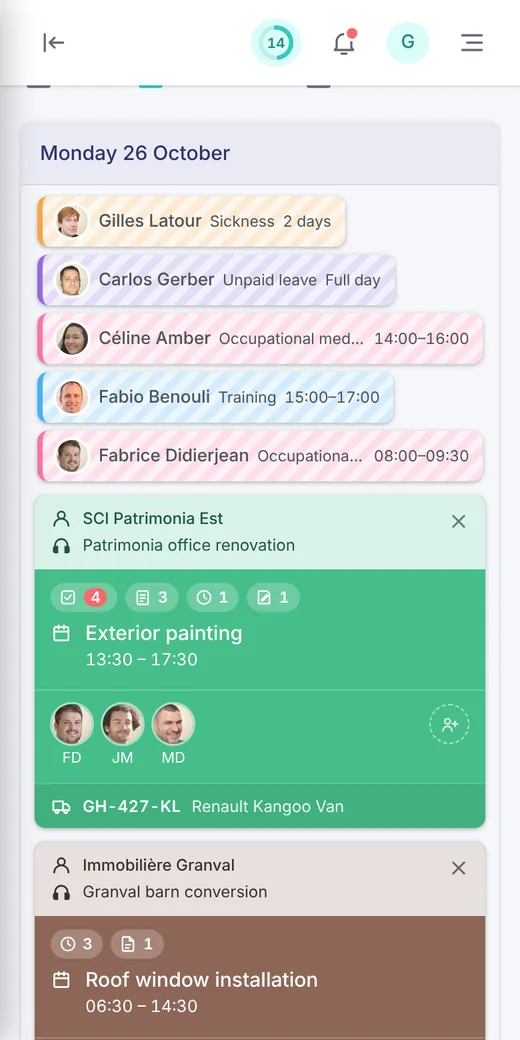
BIM is revolutionising construction through digital building modelling and real-time tracking. With Techtime, improve the management of your worksite project at every level.
Frequently asked questions
What is BIM in construction?
A project management method in which stakeholders jointly build a 3D digital model of the building with technical information. The model evolves throughout the building’s life and is divided into specialist models for each contributor.
Who is involved in a BIM project?
The client and the project manager, the client’s assistant, the BIM modeller, the BIM coordinator, the BIM Manager and the clash coordinator. These roles can vary from project to project.
What are the advantages of BIM?
Shorter project cycles, savings on material and administrative costs, fewer errors, higher productivity, better-controlled deadlines and less remedial work, which accounts for 10% of the total cost of construction projects.