


Please note: this article refers to French regulations and standards.
With the adoption of France’s RE 2020 regulations, tightened by a first stage in 2025, worksites are trying to reduce their carbon footprint. According to data from the E+C- Observatory trial, the construction and demolition phases of a building account for 60 to 90% of its carbon footprint (Prévention BTP). The RE 2020 requires successive reductions in carbon emissions in 2025, 2028 and 2031. Caps on greenhouse gas (GHG) emissions must fall by 15% for the first tightened stage in 2025. The construction carbon index (IC) of a detached house thus falls from 640 to 530 kg CO2/m². For multi-unit housing, the same index falls from 740 to 650 kg CO2/m² (Architectes).
How can you reassure future owners and tenants about the energy performance of their new building, or their existing building under renovation? How can you obtain the BBCA label (low-carbon building)?
In brief
The BBCA label (Bâtiment Bas Carbone, low-carbon building) recognises new or renovated buildings that reduce their carbon footprint. It is based on three indicators: responsible construction, controlled energy use in operation and the circular economy, with calculation methods that differ between new builds and renovations. The score obtained places the building in one of three levels: BBCA Standard, BBCA Performance or BBCA Excellence, awarded provisionally at design stage and then definitively on completion.
1What indicators measure a building’s low-carbon performance?
For a building construction or renovation project, the BBCA label is based on the calculation of 3 main indicators:
- Responsible construction means limiting emissions during the worksite phase (products, equipment, construction methods, logistics). In both cases, the label rewards the use of low-emission, recycled products and worksite equipment in limited quantities.
- Controlled energy use in operation covers the building’s energy consumption (electricity, gas, water, etc.) during its operating phase. The BBCA association rewards both low consumption and the use of renewable energy.
- The circular economy is based on using recycled materials for construction or reusing materials or buildings at end of life.
2BBCA new-build label vs BBCA renovation label: comparison of the 3 main indicators
The aim of the worksite remains the same (reducing the building’s carbon footprint), but the assessment methods differ depending on the type of project. The calculation methods and emission thresholds differ between new builds and renovations. Here is a comparative analysis of the three key indicators, summarising version 4.1 of the BBCA new-build label and version 1.1 of the BBCA renovation label.
Responsible construction: managing carbon storage
The BBCA approach uses its own frameworks in addition to RE2020 requirements. The carbon indicator for new builds (BBCA Construction IC) is calculated per reference floor area (Sréf). Greenhouse gas emissions (Eges) for construction products and equipment (PCE) are calculated for renovation per floor area (SdP). This floor area is defined in article R111-22 of the French Planning Code. The calculations are based on a simplified life cycle assessment (LCA, or ACV in French) methodology.
Summary of responsible construction for the BBCA new-build label
A building’s carbon indicator (IC) is the sum of the carbon impact of its components and of activity on the worksite. Components are assessed in 13 work packages, defined according to table 5.2 of annex II to the order of 4 August 2021. Software recognised under the RE 2020 (Pleiades, ClimaWin, etc.) models each package using quantity documents (such as the DPGF priced breakdown) or INIES data. These tools are interoperable with the building’s BIM model (government source).
The French national database of environmental and health impacts of construction products (INIES) centralises environmental and health product declarations (FDES). These set out several characteristics of a construction product, such as its raw materials, service life and environmental quality. Their aim is to assess the environmental impact of the product or building by carrying out its life cycle assessment (LCA).
These declarations are individual or collective, but individual ones take priority over collective ones when modelling the building’s carbon impact. Default environmental data (DED) can be used at the delivery stage, under the following rules:
- Specific individual FDES are only accepted at the building design stage. At the delivery stage, only a specific collective FDES or DED is accepted.
- An FDES is valid for 5 years. It can be kept if the total of out-of-date data does not exceed 5% of the total IC of BBCA components.
Modulations (Mi) apply if the construction product does not have an FDES or if the project is subject to specific constraints (unstable ground, planning requirements). They concern certain types of building (primary and secondary education, offices), parking areas, outdoor amenities (balconies, loggias) or special foundations. They come from the RE2020, but are simply taken into account in the LCA calculation.
Worksite activities are also calculated using the RE2020 method. Carbon impacts are measured on three main parameters:
- Energy consumption (fuel, electricity) of worksite equipment and plant;
- Water consumption and discharge for cleaning operations or making concrete;
- Removal and sorting of worksite waste.
Summary of responsible construction for the BBCA renovation label
Greenhouse gas emissions (Eges) are calculated on 13 packages of construction products and equipment (PCE) related to the renovation. Each type of building (multi-unit housing, offices, hotels) has its own reference IC for each of these packages. For new products or equipment, the calculation of the Eges indicator depends on the type of renovation (major or thermal), as do the maximum thresholds:
- 480 kg of CO2/m² of floor area (SDP) over 50 years for multi-unit housing;
- 735 kg of CO2/m² of floor area (SDP) over 50 years for offices;
- 600 kg of CO2/m² of floor area (SDP) over 50 years for hotels.
Other types of construction products and equipment used in the renovation project are also taken into account in the Eges calculation. They may be retained or not yet depreciated. For the latter, the carbon impact is zero if the products are reused on site or on another project.
Individual FDES or collective ones are taken into account in the life cycle assessment (LCA) model. But, unlike new builds, selective deconstruction, reuse, repurposing and waste management measures (MDEGD) replace DED. This indicator awards points to worksites that make the effort to separate materials, reuse them and recover the waste generated during the works.
Finally, the EGES measures the impacts of the renovation worksite on the same parameters as new builds: energy, water and waste removed. An additional item is added to the calculation in the form of soil removed and imported for earthworks. Whatever the type of building, the maximum threshold for this worksite EGES must not exceed 1.5% of the maximum PCE EGES threshold for thermal renovation. For a major renovation, the caps are as follows:
- 10 kg CO2/m² of SDP for multi-unit housing;
- 15 kg CO2/m² of SDP for offices;
- 30 kg CO2/m² of SDP for hotels.
Controlled energy use: consume little, but consume well
For the new-build label, the CO2 content of energy is measured using the energy IC, with a calculation method based on the RE2020 method. A few specific features remain in the following cases:
- If a building is connected to a heating network not listed in the DPE order, its CO2 emissions depend on the decisions of the network operator.
- If heating networks are new or have increased their share of renewable energy, documents must be submitted with the labelling application. Either a validation certificate for publication from the competent public authorities, if the file has been validated but not yet published in the DPE order. Or a file describing the installation and confirming that studies of the expected CO2 emissions were carried out at design stage (file not yet validated).
- If the building uses two complementary energy sources, the CO2 emission factors may be lower than the conventional factors of the RE 2020 method.
For the renovation label, the conditions are the same, but the calculation is based on energy Eges. Maximum thresholds are set over a 50-year service life, depending on the type of building and the nature of the renovation. For hotels with a pool or spa, the energy consumption of these facilities can be excluded from the establishment’s total consumption.
Climate innovation: rewarding the circular economy
To score points in this area (10 at most), the new-build and renovation labels share the same actions:
- Selective deconstruction and sorting waste on site rather than sending it to an external platform. This action earns one point.
- The reuse of construction products and equipment. One point is awarded for every 5 kg of reused materials per square metre of Sréf (new build) or SdP (renovation).
- Sharing key spaces, such as car parks or meeting rooms. Points are awarded according to the parking spaces the teams avoided building, as well as rooms made available for hire.
- A change of use of the building to extend its life, adapt it to new needs or increase its floor area. Bonuses range from 1 to 3 points, the maximum being awarded for a complete file on the project and the change process. For a vertical or horizontal extension, 1 point is awarded for a 10% increase in floor area.
The BBCA Construction label has an additional action on controlled operation. For commercial buildings or housing, 1 point is awarded for carrying out a commissioning assignment and raising occupants’ awareness. These practices take shape through actions such as:
- including an airtightness test of the ductwork;
- writing a commissioning plan and report;
- training occupants in energy-saving habits;
- etc.
For commercial buildings, carrying out a dynamic thermal simulation (SED) is an additional condition for obtaining the Climate Innovation point.
3What are the 3 performance levels for a BBCA-labelled building?
All the indicators described above are added together to obtain the BBCA score as follows:
| BBCA new-build score | BBCA renovation score |
|---|---|
| = [IC (max project) – IC (project)] / 10 + climate innovation points The project IC is the sum of the IC (construction), the IC (energy) and the water use coefficient. The maximum thresholds for each indicator are detailed in the section “Prerequisites for access to the BBCA label” | = [Eges (max project) – Eges (project)] / 10 + climate innovation points The project Eges is the sum of the Eges (construction products and equipment), the Eges (non-depreciated construction products and equipment), the Eges (energy), the Eges (worksite) and the Eges (water). The maximum thresholds for each indicator are detailed in the section “Prerequisites for access to the BBCA label” |
Your building falls into one of three performance levels:
- BBCA Standard. The building’s efforts to reduce its overall carbon emissions are recognised, in both the construction and operating phases. For both new builds and renovations, BBCA scores must be positive.
- BBCA Performance. Buildings achieve this status through the award of Climate Innovation points. The BBCA score is above 15 points for a new build. For renovation, it is above 25 points for offices and hotels, and 35 points for multi-unit housing.
- BBCA Excellence. The BBCA score for a new build is above 30 points. For renovation, it is above 50 points for offices and hotels, and 65 points for multi-unit housing.
- BBCA ExcellenceThe highest level
New build: more than 30 points · Renovation: more than 50 (offices, hotels) or 65 points (multi-unit housing)
- BBCA PerformanceClimate Innovation points
New build: more than 15 points · Renovation: more than 25 (offices, hotels) or 35 points (multi-unit housing)
- BBCA StandardPositive score
Emission reduction efforts recognised, in construction and in operation
These levels are awarded provisionally at design stage, before being confirmed definitively on completion.
4Conclusion
Obtaining the BBCA label allows clients, developers and landlords to showcase their commitment to the climate. Thanks to a rigorous life cycle assessment (LCA) and differentiated indicators, this label goes beyond the obligations of the RE2020. To anticipate the next RE2020 stages (2028 and 2031), you need to aim for the Performance or Excellence level. You will strengthen your competitiveness and appeal to investors, local authorities and occupants.
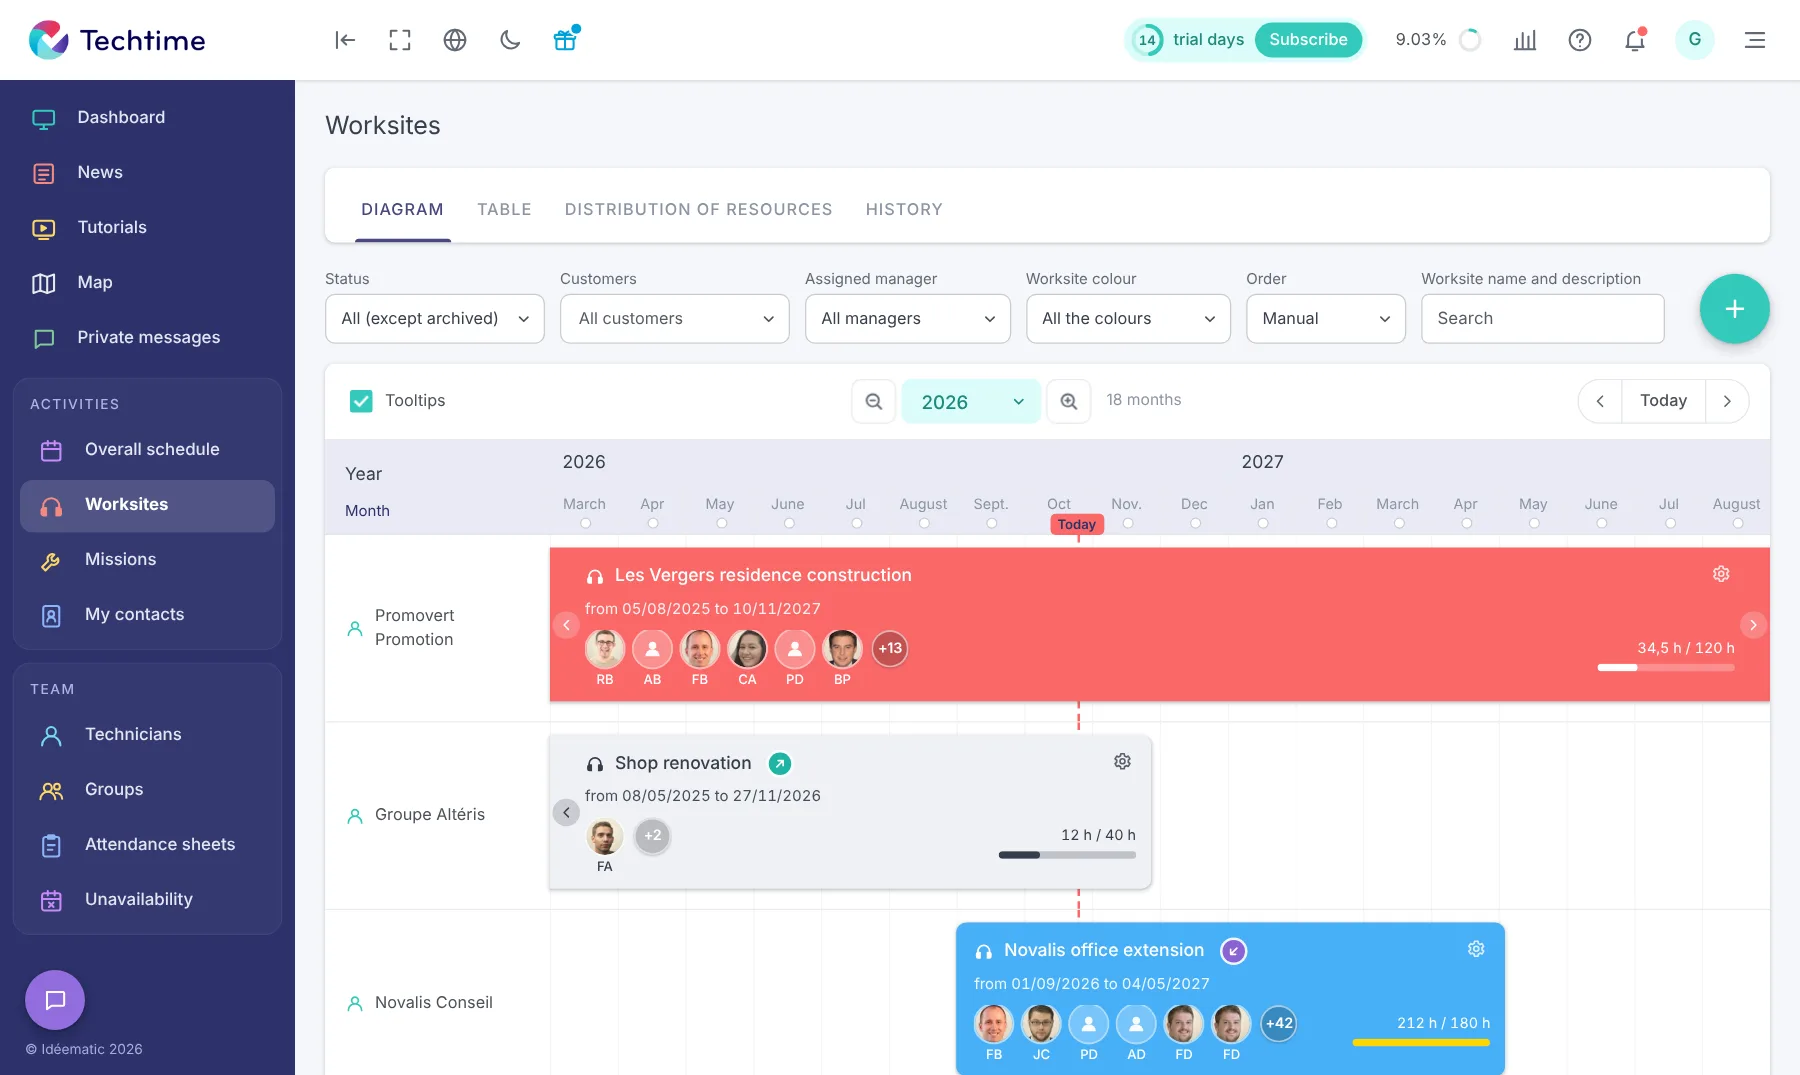
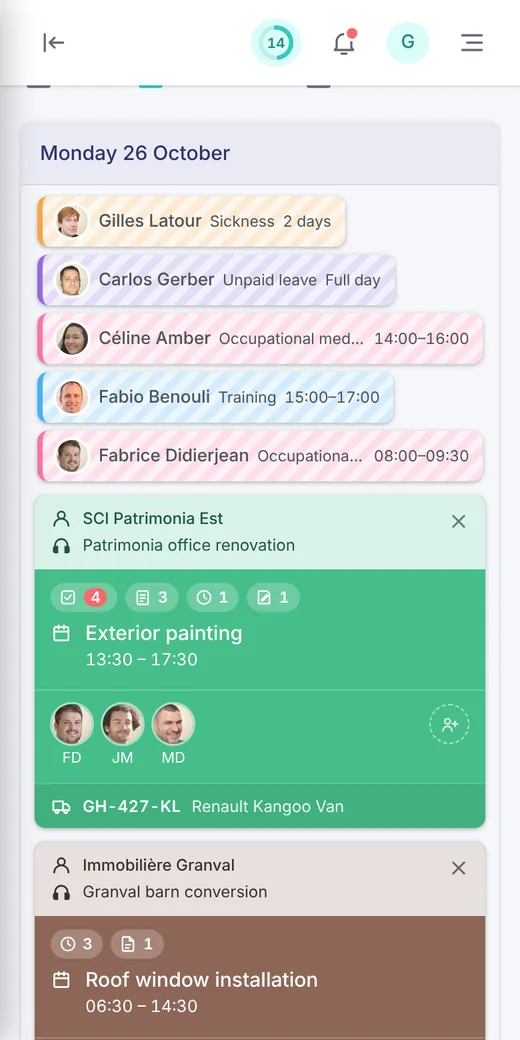
Online worksite management software helps you centralise all the elements of your labelling file. You can also check the quality and origin of your equipment to make sure it is sorted and has low CO2 emissions. To commit to the clean worksites of tomorrow, discover Techtime’s other features.
Frequently asked questions
What are the criteria for the BBCA label?
Three main indicators: responsible construction (emissions from products, equipment and worksite activities), controlled energy use in operation and the circular economy, rewarded with Climate Innovation points.
What are the levels of the BBCA label?
BBCA Standard (positive score), BBCA Performance (more than 15 points for a new build, more than 25 or 35 points for a renovation) and BBCA Excellence (more than 30 points for a new build, more than 50 or 65 points for a renovation, depending on the type of building).
How do you earn Climate Innovation points?
Through selective deconstruction and on-site waste sorting, reuse of construction products, sharing spaces such as car parks or meeting rooms, and changing the building’s use to extend its life. Up to 10 points can be earned.