


Please note: this article refers to French regulations and standards.
Building a high-performance building is not just about fitting insulation that meets the criteria. On a new build subject to France’s RE2020 environmental regulations, the airtightness of the envelope contributes to energy performance, occupant comfort and proper ventilation. The air permeability test measures the building’s air permeability and helps locate defects that could lead to remedial work.
In brief
Air permeability testing measures unwanted air leakage through a building’s envelope to check its level of airtightness. In buildings covered by the RE2020, it checks that the envelope’s air permeability meets the regulatory value or the value used in the energy study. Carrying out an intermediate test and coordinating the trades well help limit remedial work and secure the handover of the works.
1What is an air permeability test?
Air permeability testing, also known as an airtightness test, measures uncontrolled air leakage through a building’s envelope. For a regulatory measurement, an operator authorised by the French ministry responsible for construction installs a blower door (fan pressurisation unit) to depressurise or pressurise the building. This pressure difference makes it possible to quantify unwanted air leaks, expressed by the coefficient Q4Pa-surf. The Q4Pa-surf coefficient is the air leakage rate relative to the area of the heat-loss walls, excluding the ground floor, at a pressure difference of 4 Pa. It is the regulatory indicator of the envelope’s air permeability.
Contrary to popular belief, this test does not measure the quality of thermal insulation. A building can be perfectly insulated yet have poor airtightness. Unwanted air leaks then reduce the effectiveness of the insulation, increase heating or cooling needs and lead to unnecessary energy consumption. They can also disrupt the ventilation system and encourage moisture transfer that can cause condensation in some walls. These phenomena are widely documented by Cerema, which highlights the impact of poor airtightness on a building’s energy performance and durability.
Conversely, good airtightness improves occupant comfort. It limits draughts, reduces the feeling of cold walls and allows the ventilation system to work as designed. Air renewal is better controlled, preserving indoor air quality and limiting the risk of condensation in walls.
In practice, the reliability of the result depends on an appropriate measurement protocol and correctly sized equipment. The level achieved then depends directly on the continuity of the airtightness actually built on site. Leaks are often concentrated at junctions and details that require several trades to be vigilant.
2What are the RE2020 requirements?
The RE2020 requires the envelope’s air permeability to be demonstrated in ways that depend on the building’s use. For residential buildings, the value can be obtained by measurement or by a quality approach compliant with the regulations. For non-residential buildings, excluding high-rise buildings and buildings with a reference floor area above 3,000 m², the value is obtained by measurement. The maximum thresholds are set by article 19 of the order of 4 August 2021, in the version in force since 1 May 2026.
3What are the Q4Pa-surf thresholds?
The regulatory air permeability thresholds are set out in the table below:
| Type of new building concerned | Maximum Q4Pa-surf |
|---|---|
| Detached or semi-detached house | 0.60 m³/(h.m²) |
| Multi-unit residential building | 1.00 m³/(h.m²) |
| Offices, primary or secondary education, media libraries and libraries, specialised education, university teaching and research buildings, hotels, early childhood facilities, restaurants, stand-alone changing rooms, healthcare facilities with accommodation, health facilities and sports facilities – excluding high-rise buildings (IGH) and buildings with a reference floor area above 3,000 m² | 1.70 m³/(h.m²) |
| Shops, airport terminals, industrial or craft buildings – excluding high-rise buildings (IGH) and buildings with a reference floor area above 3,000 m² | 3.00 m³/(h.m²) |
These thresholds correspond to article 19 of the order of 4 August 2021 in the version in force since 1 May 2026. High-rise buildings and buildings with a reference floor area above 3,000 m² are not subject to these generic thresholds. Temporary buildings in place for no more than four years are excluded from article 19.
Beyond meeting these values, air permeability testing above all reveals the quality of workmanship on site. An insufficient result is often explained by an accumulation of small leaks and a lack of coordination between companies.
In practice, a non-compliant test usually leads to a leak search, corrective work and then a new measurement. This remedial work can extend the worksite schedule and generate extra costs, hence the value of anticipating sensitive points before the finishes.
4Where are the main air leaks?
Air leaks mainly occur at a few junctions and details of the building envelope. How they are treated directly determines the result of the air permeability test. Technical guides from Cerema and CSTB, along with professionals’ field experience, highlight four particularly sensitive areas.
External windows and doors are a first sensitive area. A poorly made seal, an insufficiently sealed frame or a poorly treated roller shutter box can create significant leaks. These defects sometimes go unnoticed until the final test.
Wall penetrations are also a frequent source of leaks. The area around electrical conduits, plumbing pipes, ducts and other services passing through the airtight layer must be treated with a solution suited to the substrate and construction system. Otherwise, the gaps left around these penetrations become air leakage paths.
Electrical equipment built into walls facing the outside or an unheated space requires particular care. Where conduits, cable outlets or boxes pass through the airtight layer, their installation must maintain its continuity. The solution chosen must be compatible with the wall and with the requirements of the construction system.
Finally, junctions between the different structural elements are particularly exposed areas. These include connections between walls and floors, junctions with the roof, wall corners or interfaces between several materials. A slightly torn membrane or poorly applied tape can be enough to degrade the building’s overall performance.
The following are among the defects most often detected during air permeability tests:
| Defect | Consequence |
|---|---|
| Conduit penetration | Unwanted air leak |
| Roller shutter box | Air infiltration |
| Junction between walls | Loss of airtightness |
| Electrical box | Local break in airtightness |
These defects do not always fall to a single trade. The continuity of airtightness often depends on several successive operations. Joiners, drywall installers, plumbers, electricians and heating engineers work one after another on the building envelope. Passing an air permeability test therefore depends less on any one work package than on collaboration between construction tradespeople. An insufficient result may come from one major leak, but also from an accumulation of many smaller leaks left untreated as the worksite progressed.
| Trade | Points to check before concealment |
|---|---|
| Joiner | Perimeter sealing, frames, thresholds, roller shutter boxes |
| Electrician | Recessed boxes, conduits, passages between heated and unheated spaces |
| Plumber / heating engineer | Pipe penetrations, drains, ducts and making good |
| Drywall installer / insulation installer | Continuity of membranes, tapes, connections and tears |
| Timber framer / roofer | Wall–roof junctions, hatches, loft penetrations and material interfaces |
5How do you pass the air permeability test first time?
Air permeability testing should never be seen as a final exam, but as a genuine quality management tool. The earlier the checks are carried out, the simpler the corrections are and the less they affect the schedule.
Organise an intermediate test
Unlike the regulatory test carried out at the end of the worksite, the intermediate test is not mandatory. It is nonetheless a good practice widely recommended by airtightness professionals, because it detects leaks before they are concealed by linings or finishes.
The intermediate test can be organised at the end of the weathertight stage, once the windows and doors are fitted and the envelope can be pressurised. The exact timing should be chosen so that membranes and service penetrations can be checked before they are concealed by linings or finishes. At this stage, the airtightness membranes and main sensitive points are still accessible, making leak searches easier and limiting the cost of remedial work.
The official RT-RE Bâtiment portal states that a non-regulatory test can be carried out at the end of the weathertight stage to make it easier to find and correct defects before handover. Unlike the final regulatory measurement, this intermediate check does not have to be carried out by an authorised operator.
If leaks are detected, the companies concerned can step in immediately. Repairs may then be limited to redoing a seal, treating a conduit penetration or replacing a faulty tape. Conversely, a leak discovered only during the final test may require removing plasterboard, reopening linings or redoing finished work.
The intermediate test therefore does not replace the regulatory check. It simply means you can approach it with much more peace of mind.
Photograph work before it is concealed
Airtightness also depends on being able to show what was done on site. Once the linings are in place, it becomes difficult to identify the source of a leak or determine which contractor is involved.
A good practice is to systematically photograph sensitive points before they are concealed:
- airtightness membranes;
- junctions between materials;
- service penetrations;
- roller shutter boxes;
- window and door connections.
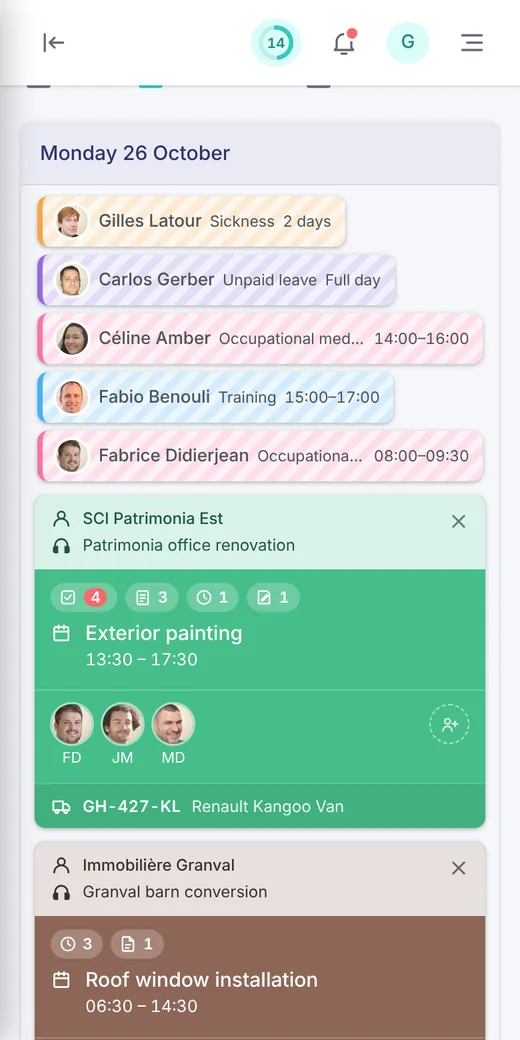
In Techtime, photos can be linked to worksite activities, timestamped and annotated. Useful documents remain centralised in Electronic Document Management (EDM) and accessible to authorised contractors. In the event of non-compliance, this traceability makes leak searches easier and speeds up remedial work. Teams have a precise history of the work carried out, avoiding unnecessary investigation and shortening correction times.
Good to know:
Large buildings can have their air permeability measured using suitable equipment and protocols. The tester must check that their equipment is compatible with the volume of the building and with the regulatory or technical objective of the test.
The building must, in principle, be measured as a whole. Measurement in parts is only possible if the tester demonstrates that a global measurement cannot be carried out: aeraulically separate zones, several permeability targets or inability to achieve uniform pressure throughout the building. The whole building must nevertheless be measured in order to determine the overall Q4Pa-surf value.
- 1End of weathertight stagewindows and doors fitted
- 2Intermediate testfind the leaks
- 3Photos before concealmentsensitive points documented
- 4Correctionsbefore linings and finishes
- 5Regulatory testQ4Pa-surf ≤ threshold
6Worked example: fixing a leak before the finishes
Take the example of a detached house subject to the RE2020. An intermediate test reveals an air leak at a roller shutter box. By depressurising the building, the source of the leak is quickly located. The joiner reseals the box before the linings are fitted, then the correction is photographed and recorded in the worksite tracking.
A few weeks later, the regulatory measurement confirms that the envelope’s air permeability meets the applicable threshold. No plasterboard had to be removed, and the handover of the works can go ahead on the planned date. This kind of intervention shows the value of an anticipatory approach: dealing with defects while they are still visible limits the scale and cost of remedial work once the finishes are done.
7What should you do if the test fails?
The first step is to locate the source of the leaks. During the measurement, the operator can use various detection methods, such as a thermal camera when conditions allow, tracer smoke or an anemometer, to identify airtightness defects. This search makes it possible to target the areas needing remedial work and avoid unnecessary interventions.
Once the leaks are located, the work package or operation concerned should be identified, without automatically inferring a company’s legal liability. External windows and doors, service penetrations or electrical equipment: each defect must be linked to the corresponding area and work in order to organise remedial work with the companies concerned.
Repairs should be carried out before the linings are closed or the finishes are made good, where still possible. This approach limits removal work, reduces costs and avoids unnecessarily extending the worksite schedule.
It is advisable to photograph each correction, specify its location and state which company carried out the repair. This traceability makes it easier to follow up the work and communicate between trades.
Once the corrective work is complete, a new regulatory measurement checks that the Q4Pa-surf value now meets the applicable threshold. It certifies the compliance of the envelope’s air permeability, but does not on its own certify the building’s overall compliance with the RE2020.
Good to know:
Where air permeability must be demonstrated by measurement, the regulations require the result to meet the applicable threshold. Organising the leak search, the remedial work and its traceability is then up to the companies and the site management.
Download: airtightness checklist before the test
Before scheduling an air permeability test, check that the main sensitive points have been inspected. This checklist summarises the checks to be carried out on windows and doors, service penetrations, junctions and other details to reduce the risk of non-compliance.
Download the airtightness checklist for free (PDF in French).
8Mistakes to avoid
Many non-compliances can be avoided through checks carried out throughout the worksite. Here are the main mistakes to avoid:
- Waiting for the regulatory test to check airtightness. Discovering leaks after the finishes can lead to long and costly remedial work, as well as a delayed handover.
- Not appointing someone responsible for airtightness continuity between trades. Without clearly defined coordination, some interfaces between work packages may be forgotten or reworked without checks, increasing the risk of leaks.
- Altering an airtight wall after it has been checked without restoring its airtightness. Adding a service, a piece of equipment or an opening can compromise work that was compliant just a few days earlier.
- Concealing service penetrations or junctions without documenting them. Without a photo or sign-off before the linings are fitted, it becomes harder to identify the source of a leak and organise remedial work efficiently.
- Neglecting service penetrations. Every passage of a conduit, pipe or duct must be treated carefully. An accumulation of small leaks can be enough to fail the test.
9Conclusion
Air permeability testing is much more than a regulatory check. It verifies the envelope’s air permeability and detects defects that could undermine the building’s performance. Success depends above all on the quality of workmanship, coordination between trades and anticipating sensitive points.
By including an intermediate test, documenting work before it is concealed and rigorously following up corrections, companies limit remedial work and reduce the risk of non-compliance at the final measurement. A worksite tracking solution like Techtime makes this traceability easier by centralising timestamped photos, observations, documents and follow-up tasks through to handover. Find out how Techtime makes it easier to track sensitive points and keep your worksites traceable.
FAQ
Have questions? We answer the main ones…
Is the intermediate air permeability test mandatory?
The regulations do not require an intermediate test. Regulatory demonstration of air permeability takes place on completion of the works, in ways that depend on the use and type of building.
Who can carry out a regulatory air permeability test?
A regulatory measurement must be carried out by a person recognised as competent by the French ministry responsible for construction, independent of the applicant and of the organisations involved in carrying out, managing or commissioning the work.
Does the test need to be repeated after corrective work?
If the first result exceeds the applicable threshold, the defects must be found and corrected. A new regulatory measurement is then required to check that the Q4Pa-surf value meets the applicable threshold.
How much does an air permeability test cost?
There is no regulated price. The price depends in particular on the area and layout of the building, its location and what the service includes. Before signing, check whether the quote includes the measurement, the leak search, the regulatory report, travel costs and any second visit.
Does the air permeability test measure the quality of insulation?
Air permeability testing does not directly measure insulation performance or thermal bridges. These require other analysis methods.