


Please note: this article refers to French regulations and standards.
Worksite supervision for an architect is much more than simple oversight. This meticulous work requires coordination between the project stakeholders, budget control and rigour on technical standards. Architecture practices need these qualities all the more since 60% of them employ fewer than 5 architects, according to Modeles BusinessPlan. As a result, most professionals have to work on several worksites in parallel.
To keep on top of things, architects turn to digital tools and mobile worksite tracking apps. These connected platforms make planning, communication and traceability easier. This article explores the essential steps to successful worksite supervision as an architect.
In brief
When their contract provides for it, the architect handles works supervision (DET in France): they organise and check the construction and guarantee its compliance. Successful worksite supervision involves 7 steps: preparing the worksite, planning it, running site meetings, checking quality and compliance, managing the unexpected, tracking costs with the client, then organising handover and close-out. Digital tools make planning, communication and traceability between contractors easier.
What are an architect’s duties in worksite supervision?
When their contract provides for it, the architect handles works supervision (DET) on a project. This means they organise and check the construction and guarantee its compliance with the contract documents (specifications, regulations, etc.).
This triple role is reflected in tasks such as:
- centralising all project information;
- communicating with all stakeholders;
- planning and coordinating the work of the different construction trades;
- making sure people, materials, tools, etc. are available;
- going on site to check the works;
- etc.
We will look at each of these responsibilities through 7 fundamental steps for a successful construction project.
- 1Preparefeasibility, design, documents
- 2Mapresources, companies, kick-off
- 3Meetingsprogress and minutes
- 4Checkquality and compliance
- 5The unexpectedanticipate and react
- 6Costsbudget and invoicing
- 7Handoversnags, handover report and as-built file
Step 1: prepare the worksite
The preparation phase determines the project’s success. It breaks down into several points before the worksite schedule is drawn up.
First, the architect carries out a feasibility study to define how to build or renovate the building given a number of constraints. These may be environmental (orientation, sunlight, soil type) or administrative (the local urban development plan, or PLU). The architect also takes into account the client’s budget and floor area requirements.
Based on this study, the project lead moves into the design phase. They begin sketching the project – sketches, plans, perspectives… – giving a first view of the future building. This work is done together with the client to fine-tune the details and with specialist engineering firms for the use of Building Information Modeling (BIM). BIM allows several contributors to develop a building’s 3D model in real time. It is an increasingly essential technology in construction.
Alongside the modelling phase, the architect has to manage a large number of administrative documents. Here are definitions of some of the most important:
- Outline design (APS): the first technical and architectural study. It is used to check the feasibility of the works and estimate the cost and expected duration of the worksite;
- Prior declaration of works (DP): a mandatory planning authorisation for works that do not require building permission. It applies in particular to works that change a building’s exterior appearance, such as altering a façade or putting up a fence;
- Detailed design (APD): a technical file including detailed plans, choice of materials and refined estimates of the overall cost;
- Construction drawings (PEX): documents generally produced by the companies to specify execution methods and technical details, unless an additional assignment provides for the architect to produce them;
- Tender documents (DCE): the file used to launch the call for tenders to select the worksite contractors. It contains the plans and technical notes, the specific technical specifications (CCTP), the tender rules and the bills of quantities;
- Declaration of commencement of works (DOC): an administrative formality that officially notifies the town hall that works have started.
Step 2: plan the worksite with the right tracking tools
Planning begins once the following steps have been completed:
- identifying the people and equipment needed;
- having selected the companies that will work on the project;
- identifying each stakeholder’s role;
- anticipating potential risks;
- making sure the client has taken out contractors’ all-risks insurance and obtained all the administrative authorisations needed for the project.
The kick-off meeting is an important step before the worksite starts, as the project lead brings together all the stakeholders (project manager, client, contractors, etc.). The aim of this meeting is to clarify everyone’s role, restate the worksite requirements and set rules for smooth communication between the stakeholders.
Step 3: organise and run site meetings
Site meetings are the hub of communication between all the worksite stakeholders. Whether weekly or monthly, holding them regularly is the key to coordinating contractors.
The architect plays a central role in these meetings, acting as coordinator, technician and guarantor of the quality of the work. A site meeting requires rigorous preparation: the agenda, inviting participants and gathering the necessary documents. The objectives are crucial to the smooth running of the project:
- reviewing the progress of the works;
- identifying any technical or relationship problems and resolving them quickly;
- establishing constructive dialogue between the various stakeholders, in particular through the instant messaging in the mobile app.
The architect writes site meeting minutes to keep a written record of each meeting. This document has no strict contractual value, but it can be produced as evidence in the event of a dispute.
Step 4: check the quality and compliance of the works
At each site meeting, the architect carries out inspection visits. They may do this with the site manager, but not always. The aim is to check that the works comply with the plans and the standards in force, as well as the quality of the materials used. Regular monitoring of all these parameters helps avoid remedial work at the end of the worksite and thus deliver the building on time.
Step 5: manage the unexpected and changes
Like any other project, a worksite is not immune to unexpected events that disrupt the original schedule. The causes vary: impact of the weather, supply delays, workmanship errors, change requests from the client, etc.
To avoid being overwhelmed, the architect must be able to demonstrate all of the following skills:
- anticipating risks from the project planning stage (staying flexible in all circumstances);
- maintaining effective communication with the team on the ground so they react quickly to any event;
- holding regular meetings to identify recurring problems and solve them quickly.
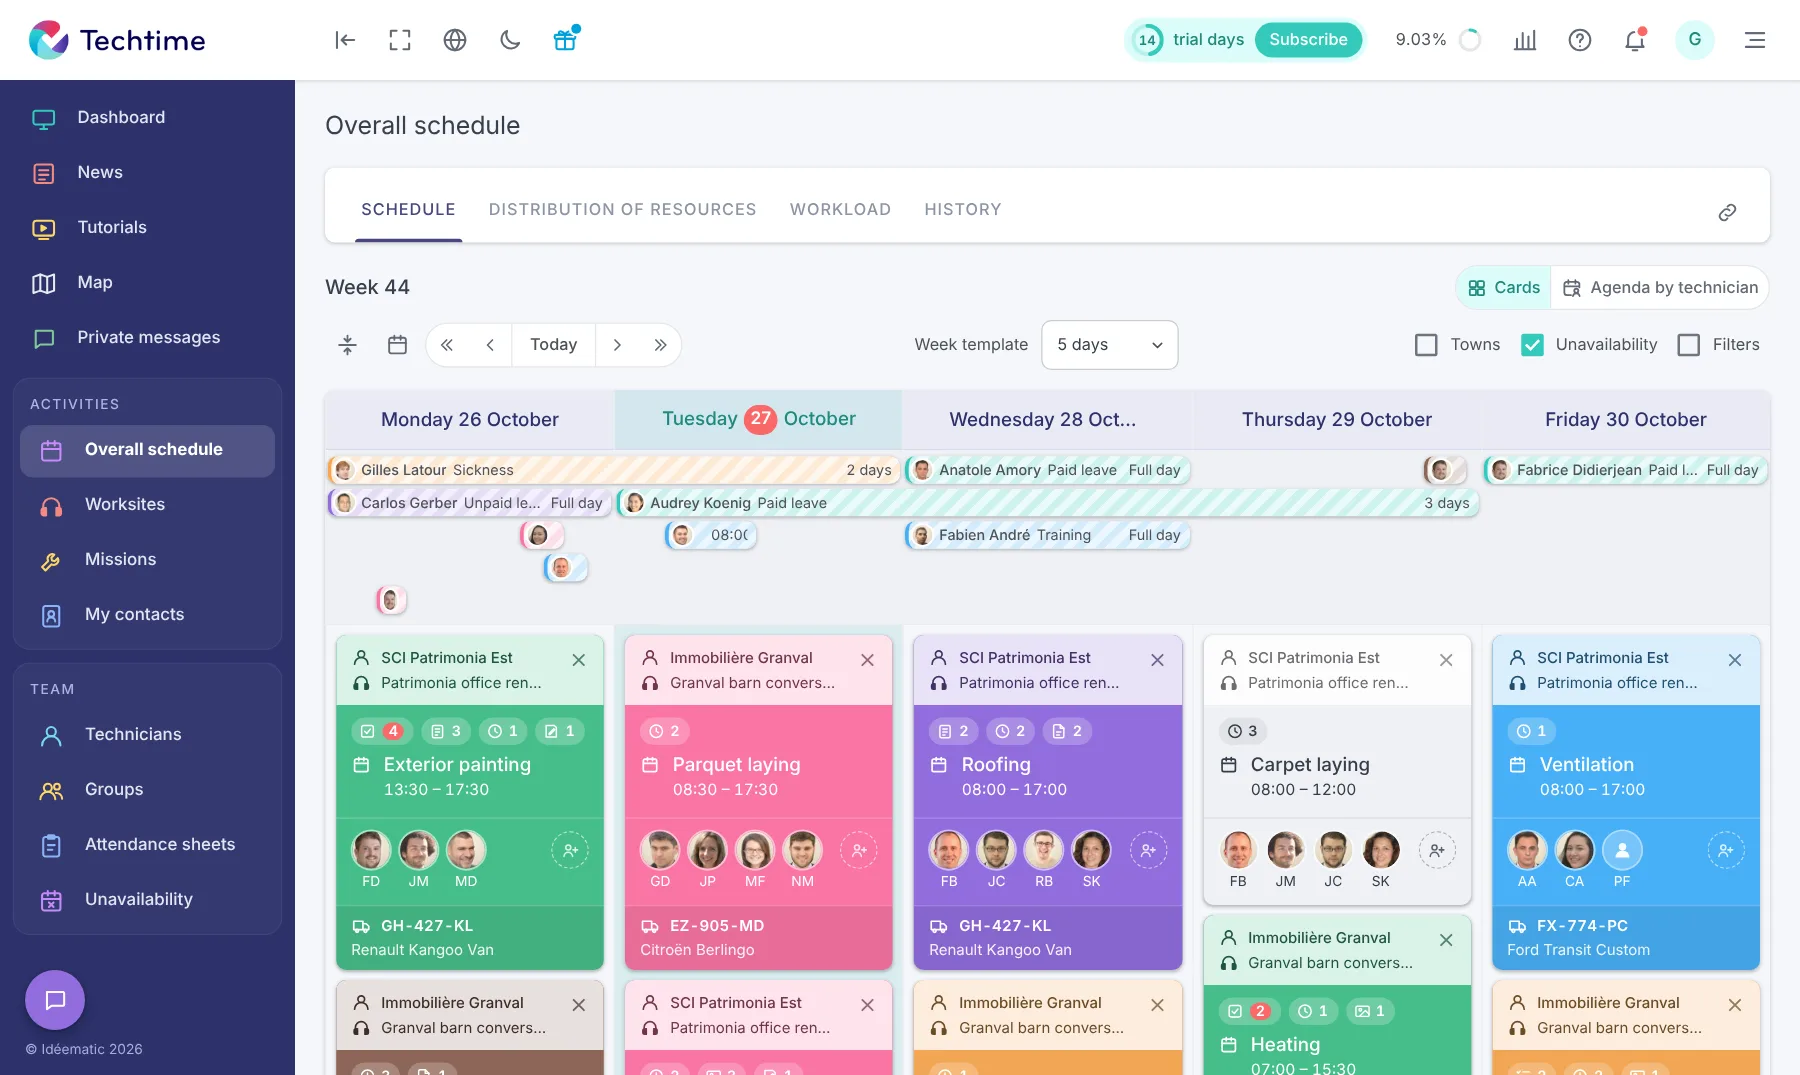
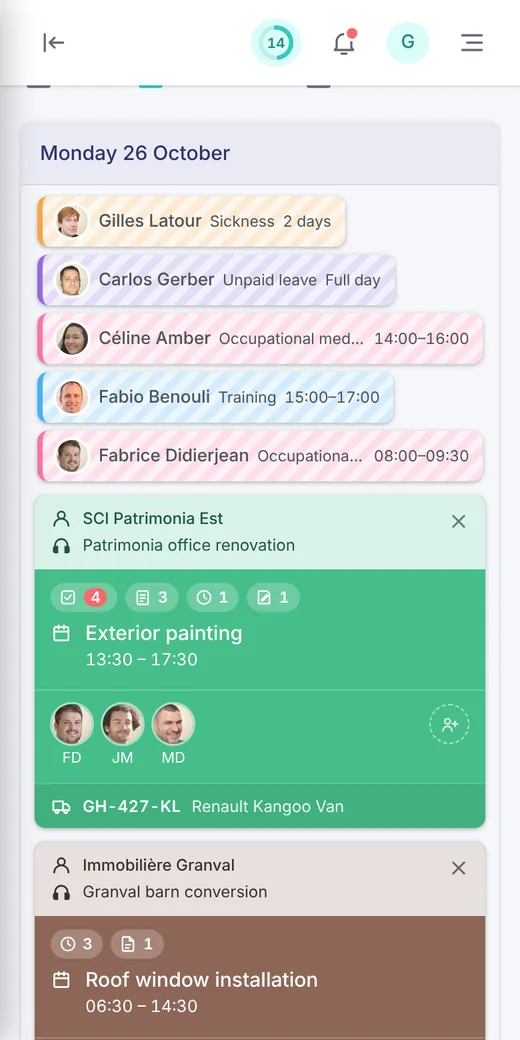
The job schedule lets you follow tradespeople’s activity in real time and, thanks to instant messaging, the architect can inform them of anything unexpected. When contractors report the slightest incident in the app, the architect can assess its impact on the budget, deadlines or the quality of the work. To avoid any dispute, the client must approve every change made by contract amendment.
In the event of difficulties or a labour shortage in construction, you can call on your professional network in construction for reinforcements, or use a matchmaking platform for building tradespeople.
Step 6: track the costs and invoicing of the works
The architect assists the client in tracking project costs, but does not control financial decisions alone. This requires rigorous financial monitoring based on monthly checks or retentions. If the client signs additional quotes to change the project, the architect issues works orders to the contractors on the worksite to carry out the requested work.
Several tasks are essential, such as tracking changes in the cost of the works, checking that spending is consistent with the forecast budget and assisting the client in approving interim payment applications. The architect’s aim is to help keep to the budget set by the client throughout the worksite.
Step 7: organise handover and close-out of the worksite
Once the works are complete, the architect organises a handover inspection with the client. During this visit, they draw up the snag list of minor defects or possible faults. The tradespeople concerned by these corrections have a final deadline to make the necessary repairs.
Once the architect is satisfied with the work carried out, they sign the handover report and check the as-built file (DOE) submitted by the companies. The latter document records all the changes made during the worksite.
Even once handover is approved, the architect’s job does not end there. They write a final evaluation report on the project and assist the client in enforcing the statutory warranties with the companies concerned:
- the warranty of completion (1 year after the end of the works);
- the two-year warranty on equipment;
- the ten-year warranty on the structural soundness of the building.
How can Techtime help you supervise a worksite as an architect?
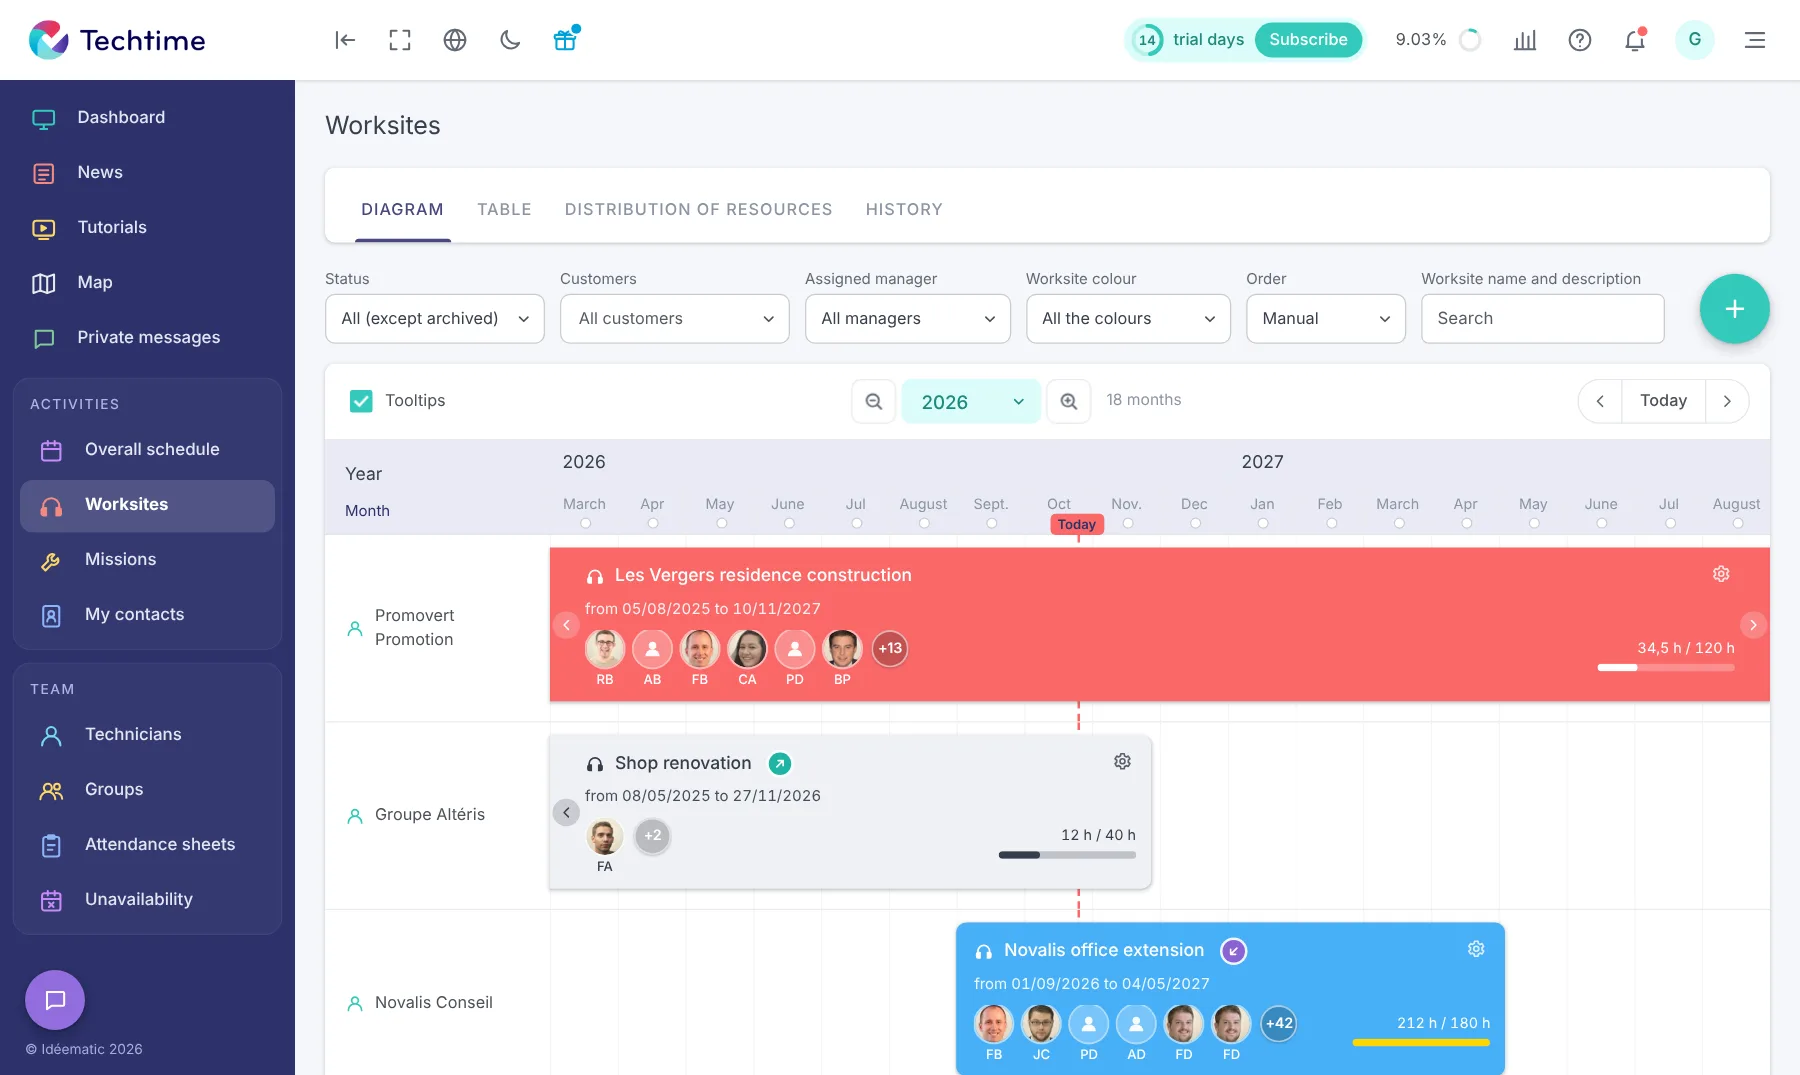
Techtime offers essential features for real-time worksite tracking, such as Electronic Document Management (EDM) and construction schedule management. With the first tool, you centralise all your professional documents in a single cloud or collaborative space. With the second, you define and customise your Gantt charts or other interactive tables.
Instant messaging and regularly generated reports keep your contractors informed of project progress in real time. If there is a problem on the ground, you receive dated, geotagged photos directly in the chat, improving your responsiveness and that of your teams.
When an architect coordinates several companies on the same project, Techtime lets each company keep its own environment while taking part in the same shared worksite. The schedule, documents, photos and reports can thus be made available to authorised contractors from a common project. Discover our worksite sharing between companies solution to organise this multi-company collaboration.
Conclusion
An architect’s worksite supervision is not just about overseeing the works. It is a complete assignment combining coordination, technical control and budget management. From preparation to final handover, each step demands method, responsiveness and communication.
With most architecture practices having to manage several projects at once, digitising supervision becomes a real performance lever. A tool like Techtime gives architects an overall, real-time view of their worksites. From instant messaging to financial tracking and document management, everything is centralised on a single platform.
By optimising digital worksite supervision, architects save time on administration and can focus on what matters: designing their building and seeing it through.
Frequently asked questions
What is the architect’s role in worksite supervision?
When their contract provides for it, the architect handles works supervision (DET): they centralise project information, communicate with all stakeholders, plan and coordinate the work, make sure resources are available and check the works on site.
Do site meeting minutes have contractual value?
Not in the strict sense. However, they keep a written record of each meeting and can be produced as evidence in the event of a dispute.
What does the architect do at worksite handover?
They organise a handover inspection with the client and draw up the snag list. Once satisfied with the work, they sign the handover report, check the as-built file (DOE) submitted by the companies, then assist the client in enforcing the completion, two-year and ten-year warranties.