


The BTS Bâtiment curriculum (a French two-year higher diploma in building) centres on “designing technical solutions from precise specifications and needs” (Onisep). More and more courses include one or more learning modules devoted to mastering a piece of software, such as AutoCAD at Skill & You.
Yet there is no all-in-one web app or mobile app covering every stage of designing a building. That is why we present five families of software, each specialising in a technical field. For the first four, we suggest several example applications to help you choose the most suitable software for your BTS Bâtiment.
This article is aimed at students on this course, but also at their trainers in the school and their company tutors.
In brief
No single piece of software covers every stage of designing a building. BTS Bâtiment students benefit from mastering five families of software: reading and annotating plans (PlanRadar, Bluebeam, Fieldwire), quantity take-off (Quoter Plan, Quantiplan, Logikutch), estimating (BatiChiffrage, Batiprix, Tarifeo), BIM (ArchiCAD, Revit, Dynamo BIM) and real-time worksite tracking, with Techtime.
PlanRadar, Bluebeam, Fieldwire
Quoter Plan, Quantiplan, Logikutch
BatiChiffrage, Batiprix, Tarifeo
ArchiCAD, Revit, Dynamo BIM
Techtime
1Software for reading and annotating worksite plans
What is software for reading and annotating worksite plans?
Annotating a paper construction plan is a basic technique in worksite management, but it carries a number of risks. As project manager, the architect is one of the main people responsible for designing the building plans. But these plans are corrected and amended by other construction partners (Anco) such as:
- The technical engineering firm (BET). It adapts the plans to the technical constraints imposed by the architect. It may work on the BIM digital model when coordinating with a BIM manager or a specialist designer;
- The geotechnical engineering firm. It makes recommendations to ensure the stability of the construction, based on the type and strength of the soil;
- The technical inspection body (CT). It checks the calculations and ensures compliance with certain mandatory standards such as accessibility, insulation, earthquake standards or energy performance (DPE).
However, all these recommendations can delay the project on the architect’s side if they have to make too many changes to their original plans. Moreover, this important information can get lost or make the drawings illegible if there is too much of it.
Annotation software lets you digitise the worksite plan, select part of the structure and add the corresponding comments. These online notes can be enriched with photos taken on the ground or voice memos. All members of the worksite team are informed of the slightest change through push notifications. This feature makes them more responsive when remedial work is needed. Each construction tradesperson selects the information relevant to their trade, thanks to a filter system that keeps the plan uncluttered.
These programs do, however, require a good internet connection, and their free editions are very limited in terms of features. Some formats can also limit interoperability between the software used on a worksite.
How can plan annotation software be used on the BTS Bâtiment?
Your students can use plan annotation software for the following practical exercises:
- Checking a formwork plan;
- Annotating a masonry section;
- Annotating a setting-out plan with level references during the structural phase;
- Reading a structural plan during the construction placement.
If the exercise is properly supervised, using the software encourages collaborative work and students gain a better spatial understanding of the building. Thanks to the traceability of their digital work, they train their ability to adapt to the reality on the ground.
The most recommended worksite plan annotation programs are:
- PlanRadar;
- Bluebeam;
- Fieldwire.
2Software for quantity take-off and site surveys
What is quantity take-off software?
Quantity take-off software is a measuring tool for determining the dimensions of various building elements: floor area, length and volume of structures, etc. The measurements are synchronised with a digital model (BIM) to estimate precisely the quantities of materials to be used. This lets the project lead produce a detailed quote and draw up a worksite schedule for the various construction professionals.
This tool is fairly accessible to students, provided they are rigorously supervised. The software is often used in practical classes, but it is less precise than a laser rangefinder or a modern theodolite. The software calculates dimensions with minimal error, provided the photos it scans are well lit. That is why it works better outside than inside a building under construction.
How can quantity take-off software be used on the BTS Bâtiment?
With this application, your BTS Bâtiment students quickly calculate areas from photos, PDF plans or GPS coordinates. The software automatically and very accurately works out the area of the site and the volumes. Some features include a library of several hundred, or even thousands of units of measurement to convert dimensions automatically.
Future builders save time and become more efficient when ordering materials (brick, concrete, timber, slate, etc.). Including the cost per square metre (or cubic metre) in the quote means the total price of the work can be calculated automatically.
Depending on their specialism, students can carry out the following exercises using quantity take-off software:
- The apprentice tiler chooses the materials and the optimal dimensions of the pieces making up the covering;
- The apprentice roofer does the same for building a roof;
- The apprentice joiner calculates the dimensions and number of windows or doors to be fitted in the building;
- The apprentice electrician quantifies the electrical installations needed in the construction;
- Etc.
The most complete quantity take-off programs are:
- Quoter Plan;
- Quantiplan;
- Logikutch.
3Software for pricing and estimating building work
What is works estimating software?
Construction estimating software specialises in billing for your services. By consulting regularly updated price libraries, the application automatically generates quotes and invoices. The tradesperson makes sure they offer the fairest price without underselling or overpricing their work. Such balance and transparency can only strengthen customers’ confidence in their expertise.
Some features generate customised reports on budget tracking or tender management. This makes contractors more responsive when it comes to balancing the books or going after a business opportunity.
Although its role is purely financial, estimating software has a few limitations. It requires regular monitoring to keep the price libraries for materials and labour up to date. Despite its ergonomics, the interface can seem fairly complex on a mobile device. Its compatibility with other business tools can also vary depending on the applications used.
How can invoicing software be used on the BTS Bâtiment?
Alongside quantity take-off software for geometric skills, invoicing software develops and hones students’ numerical skills. Exercises using the application could include:
- Drawing up a bill of quantities and estimate for a detached house. Using the plans from the take-off, the student breaks the project down into work packages, estimates the quantities of materials for each and generates the quote;
- Calculating worksite prices and margins, using the cost price and the selling price with margin for a technical work package;
- Comparing two construction solutions by identifying price differences and taking indirect costs into account;
- Revising prices during the works by simulating a sudden price rise and suggesting alternative solutions.
The most recommended estimating programs are:
- BatiChiffrage;
- Batiprix;
- Tarifeo.
4Software for viewing BIM digital models
What is BIM software?
BIM (Building Information Modeling) software is 3D building modelling software. Several partners from different construction trades work together to create and edit the digital model. Because the data is centralised, contributors can coordinate better and better understand the project’s objectives.
Using the digital model makes it possible to construct a building that meets the BBCA label standards. Thanks to data centralisation, partners analyse risks in real time and streamline the project budget by checking the cost of any change.
This technology has gone well beyond the stage of technological innovation to become standard practice. By 2023, more than 50% of public infrastructure projects in developed countries were being carried out with BIM. Its global market is also expected to reach $19.04 billion by 2030 (Kaopiz).
However, given the complexity of the digital model, BIM applications are costly in terms of price and computer memory. It can be tricky to run on a mobile, especially if the site has poor internet coverage. Mastering it requires basic training.
How can BIM software be used on the BTS Bâtiment?
It is essential to get your BTS Bâtiment students used to working with and collaborating on BIM software. Several exercises are possible to develop technical skills (coordination, reading a model) or management skills (worksite tracking):
- Navigating a 3D digital model to identify the various structural and architectural elements;
- Identifying clashes between different networks (electrical, plumbing, etc.) and suggesting coordination and correction solutions;
- Creating inspection sheets or progress reports during the worksite phase from a simulation;
- Adding other dimensions to the BIM software by integrating the real-time worksite schedule (4D) or the overall cost estimate (5D).
The most recommended BIM programs are:
- ArchiCAD;
- Revit;
- Dynamo BIM.
5Techtime: how to track a worksite in real time with this software for the BTS Bâtiment
At this stage, your students have the following tools:
- plan reading software to add notes;
- quantity take-off software to record measurements;
- estimating software to generate quotes and invoices;
- BIM software to work together on a digital model.
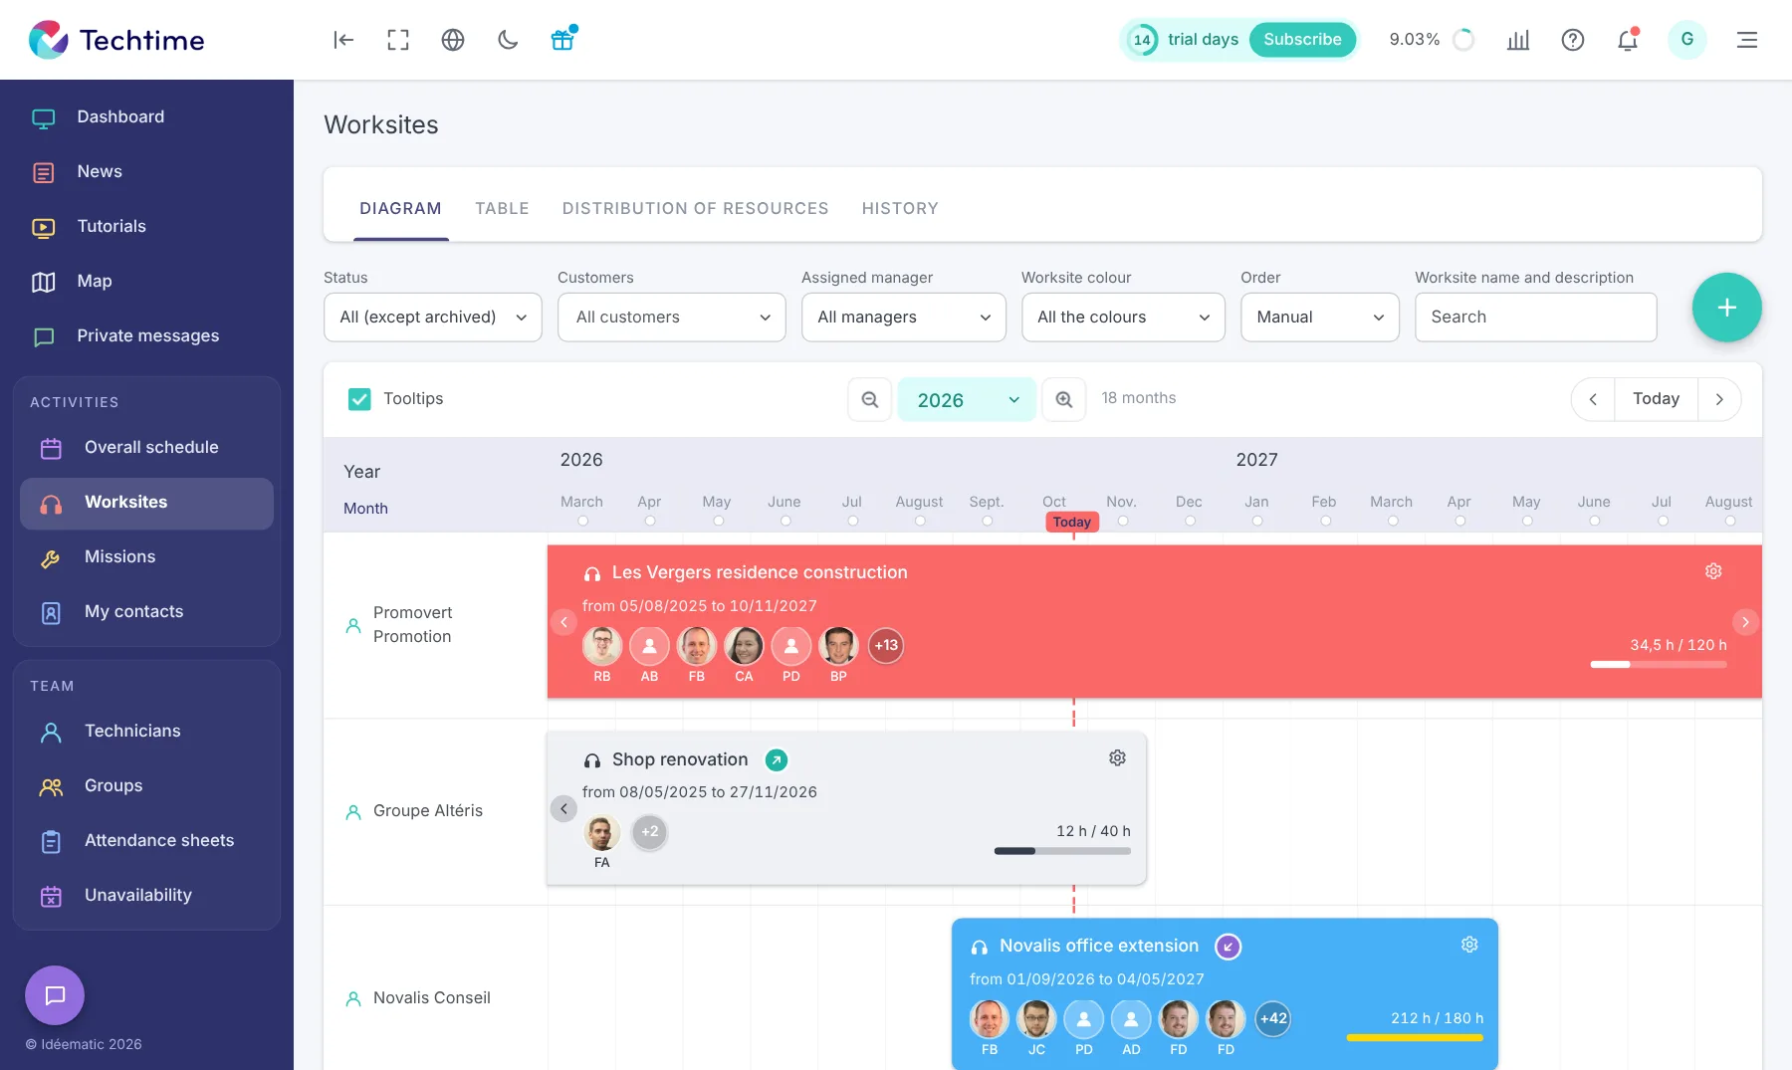
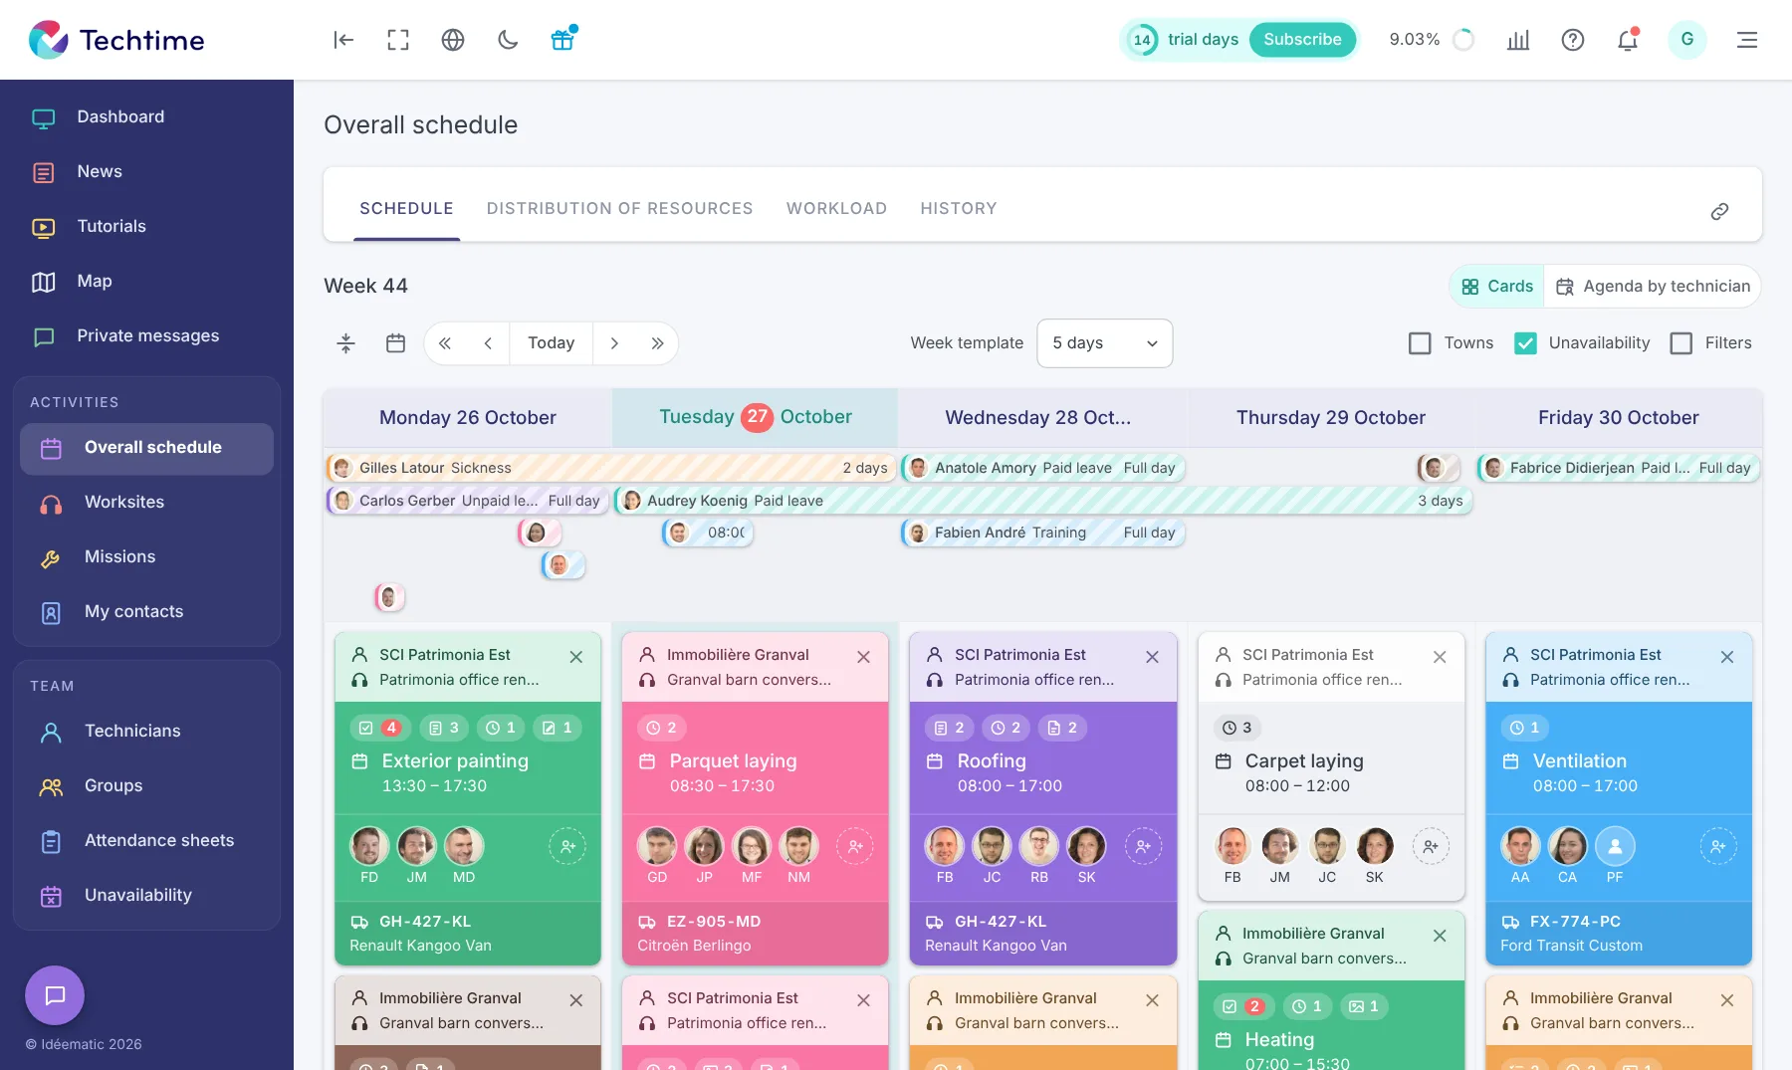
But how do you complete this set of software with a tool that can manage the worksite in real time? An application that is available everywhere and works well whatever the quality of the Wi-Fi connection? That is where Techtime comes in.
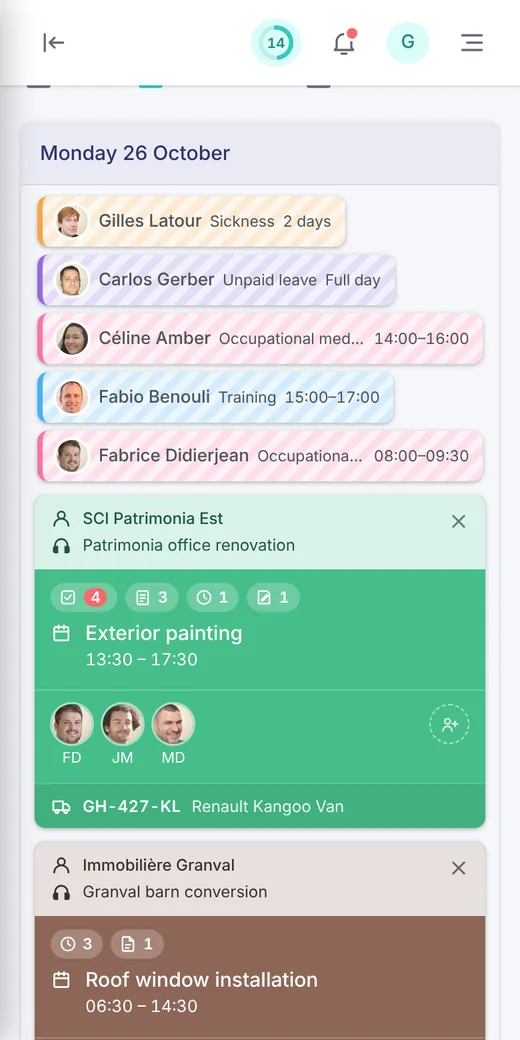
Our worksite tracking app’s interface is designed to be accessible to any novice user. It works on Android or iOS on mobile, and on Windows and Mac on desktop. It brings together essential worksite management features such as:
- electronic document management (EDM) to centralise all documents in one place (PDF files, photos, etc.);
- the list of equipment and vehicles available for the job;
- instant messaging bringing together all worksite partners;
- a worksite schedule synchronised in real time;
- etc.
And that is not all. Thanks to the latest updates, Techtime users can share their worksites to work together more closely. In addition, thanks to the integration with Zapier, Techtime synchronises with many key applications such as online calendars or contact management. Everything is designed to make worksite management smoother among all the tasks professionals have to juggle.
Frequently asked questions
What software should you use on the BTS Bâtiment?
Plan reading and annotation software, quantity take-off software, estimating software, BIM software and a real-time worksite tracking app such as Techtime.
What is quantity take-off software used for?
For measuring the dimensions of building elements (areas, lengths, volumes) from photos, PDF plans or GPS coordinates, to quantify the materials to order more quickly.
What is BIM software?
3D building modelling software on which partners from different construction trades work together on the same digital model.