


Please note: this article refers to French regulations and standards.
In April 2025, more than 2,000 public tenders in architecture were listed on Francemarchés.com. The construction sector is particularly keen on public procurement, which was worth €31.3 billion in the first half of 2024 (Achat Public). Publishing an architectural DCE (tender documents) is necessary to allow building contractors to bid for the project. But what does this file contain? Are all the supporting documents mandatory?
In brief
The DCE (Dossier de Consultation des Entreprises, tender documents) brings together all the written and graphic documents for a project, approved at detailed design stage, that allow construction companies to respond to a call for tenders. It contains the specifications (CCTP, CCAP, CCP, CCAG, CCTG), the contractual and financial documents (AE, BPU, DPGF, DQE) and the procedural documents (AAC, RC). The client is responsible for it, with help from the architect, the project manager, the engineering firm, the quantity surveyor and the lawyer.
1What is an architectural DCE?
The tender documents (DCE) bring together all the written and graphic documents approved during the detailed design (APD) stage. They are drawn up in parallel with the PRO (project) stage and before the contract award assistance (AMT) stage.
This file is intended for construction companies, public or private, for a call for tenders or a consultation of companies. For a French public works contract, the public buyer is exempt from advertising and competitive tendering as long as the value does not exceed €100,000 excl. VAT; above that, this procedure is mandatory. This threshold, first extended to 31 December 2025 by decree no. 2024-1217 of 28 December 2024, was made permanent by decree no. 2025-1386 of 29 December 2025 (Ministry of the Economy).
Construction companies can determine whether they are able to meet the contract’s needs. After reviewing the DCE, they propose detailed services that could match the contract, while respecting the deadline and the prices required. The fairness and transparency of the file are therefore necessary to protect against any risk of worksite disputes.
2What supporting documents does a DCE contain?
A set of tender documents contains a large number of technical, administrative and legal documents. These describe the various aspects of the construction or renovation project, as well as the terms of commitment. Some are not mandatory, unless the building falls under a public contract. The documents described below are available on the Entreprendre Service Public website and are governed by article R2132-1 of the French Public Procurement Code.
CCTP, CCAP, CCP, CCAG, CCTG
AE, BPU, DPGF, DQE
AAC, RC
Specifications
Five main specification documents appear in the DCE:
- The specific technical specifications (CCTP) define the nature and type of work to be carried out. They set out the methods, materials, dimensions and quality expected for the worksite. The architect includes graphic elements such as floor plans, the internal structure of the building, electrical or fluid networks, equipment, etc. All these elements appear in a dedicated article of the BIM specifications (TPdemain).
- The specific administrative clauses (CCAP) bring together the financial and legal points of the contract. The rights and obligations of each party are detailed. These may include completion deadlines, financial guarantees required, late-completion penalty amounts, delivery conditions, etc. (PlanRadar).
- The specific clauses (CCP) combine the CCTP and CCAP. They are the reference document in the event of a dispute.
- The general administrative clauses (CCAG) set the administrative rules to be followed on the worksite. These concern payment terms, safety rules and rules relating to subcontractors in construction.
- The general technical clauses (CCTG) bring together booklets dealing with specific topics. These short documents mainly cover civil engineering, such as earthworks or roadworks (Ministry of the Economy).
Some of these documents, such as the CCTG or the CCAG, are not mandatory, unless the buyer is awarding a public contract. If these documents are absent, any derogations must appear at the end of the specific administrative clauses (CCAP).
Contractual and financial documents
The contractual and financial documents confirm the commitment between the client and the company taking on the project. Each has a specific role:
- The form of tender (AE) records the mutual commitments of both parties. The construction company accepts the contract clauses and the terms of its offer.
- The schedule of unit prices (BPU) lists the various services with their unit prices.
- The lump-sum price breakdown (DPGF) goes into the detail of each service or item the company commits to for the worksite. This document is essential for lump-sum contracts.
- The estimated bill of quantities (DQE) allows prices to be compared in the form of a simulation.
Procedural documents
Procedural documents govern how the contract is advertised and how to apply. They mainly fall into the following two types:
- The contract notice (AAC) officially announces the public contract in official journals or on dedicated platforms. Building companies wishing to bid find out about the project description, selection criteria for applications, etc. This process is not mandatory for private contracts.
- The tender rules (RC) set out the rules for responding to the contract. These cover the selection criteria for applications or offers, the type of content, the possibility of negotiating or visiting the site, etc.
3Which construction professionals draw up an architectural DCE?
The client (MOA) is responsible for drawing up the DCE. To produce a compliant document, they can delegate highly technical sections to other professionals supporting them in their property project (Estireno):
- The architect handles the technical side of the construction project and brings together all plans, sections and other graphic documents in the specific technical specifications (CCTP).
- The project manager carries out sketch studies (ESQ) and preliminary design studies (AVP), in accordance with the French Public Procurement Code (CCP). They will also be involved in worksite supervision and handover of the works.
- The engineering firm completes the parts of the CCTP covering its areas of expertise. The professionals in question come from several construction trades, such as electricians, plumbers, drywall installers, roofers, etc. Whatever their specialism, they check that the plans comply with safety, accessibility and energy performance standards.
- The quantity surveyor handles the economic side of the property project. In the lump-sum price breakdown (DPGF) and price schedules, they estimate costs and seek to optimise them.
- The lawyer checks the legal compliance of the file, particularly if it is intended for public contracts. They approve administrative documents such as the tender rules or the specific administrative clauses (CCAP).
4How do you draw up a good architectural DCE?
A DCE suited to the construction project must meet specific expectations. It should be as clear and complete as possible to avoid any risk of incidents or misunderstandings. If you are a company bidding for the project, make sure you fully understand the following points:
- the worksite objectives;
- site constraints and risks (exposure to dangerous tools or toxic worksite dust);
- material requirements;
- the performance required (energy, accessibility, etc.);
- etc.
Given the number of documents included, make sure your DCE is structured logically and naturally. Some of them need particular care in terms of standards and regulations, especially the CCTP. To do this, ask your lawyer to incorporate the laws currently in force. Diagrams and plans must be legible and clear in their lines and captions.
For each technical item to be used on the project, give as much detail as possible on the following parameters:
- its price;
- its quality;
- the completion time for the work;
- the expertise expected of the tradespeople or construction workers.
Any change to the DCE after publication must take the form of addenda sent to all bidders. This transparency requirement is necessary to avoid distorting competition between construction contractors (Batiscript).
5Construction companies: what should you check before responding to a DCE?
Bidding on a DCE should not be taken lightly. Before committing, check the following points to avoid getting into difficulty later (AOConquête):
- All documents have been downloaded (CCTP, CCAP, RC, AE…).
- Your people and equipment match the project’s technical requirements.
- You have all the required qualifications and, if not, you are planning training or recruitment to acquire them.
- Your legal status and tax situation meet the administrative requirements.
- You have identified the client’s selection criteria.
- Direct costs (labour, materials…) and indirect costs (overheads, insurance…) fit your budget. You have also identified potential risks and their impact on your cash flow (guarantees, penalties, etc.).
- The proposed schedule and logistical constraints (worksite location, cooperation with other construction tradespeople) are realistic and compatible with your capacity.
6Conclusion
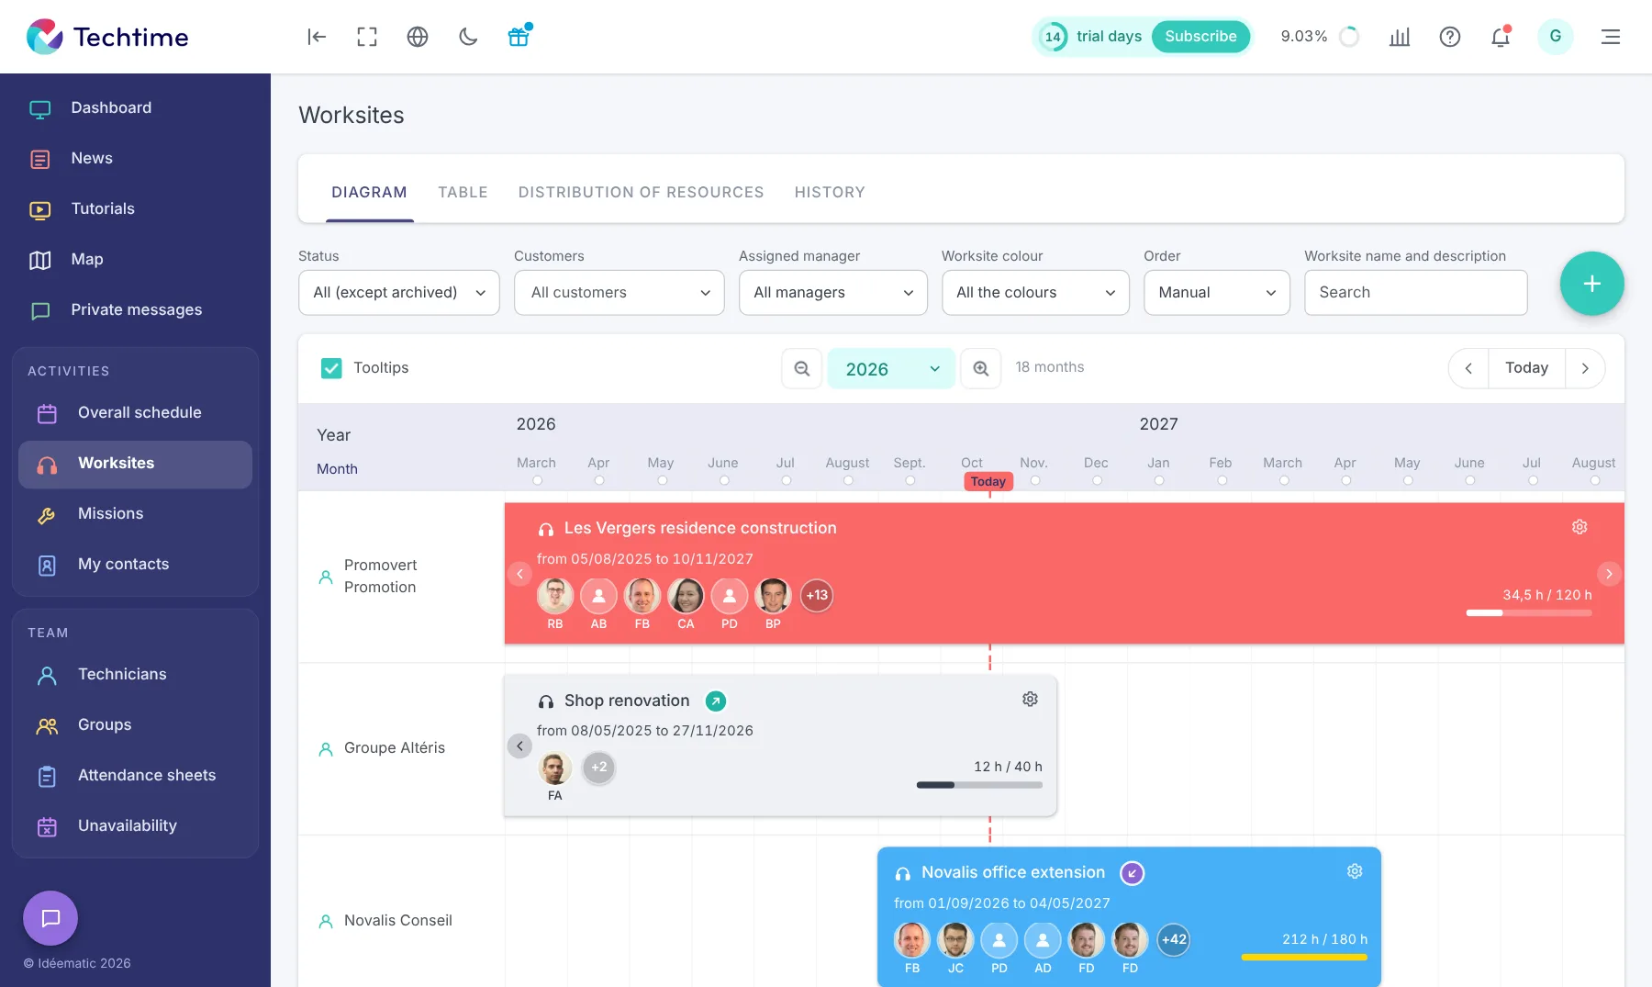
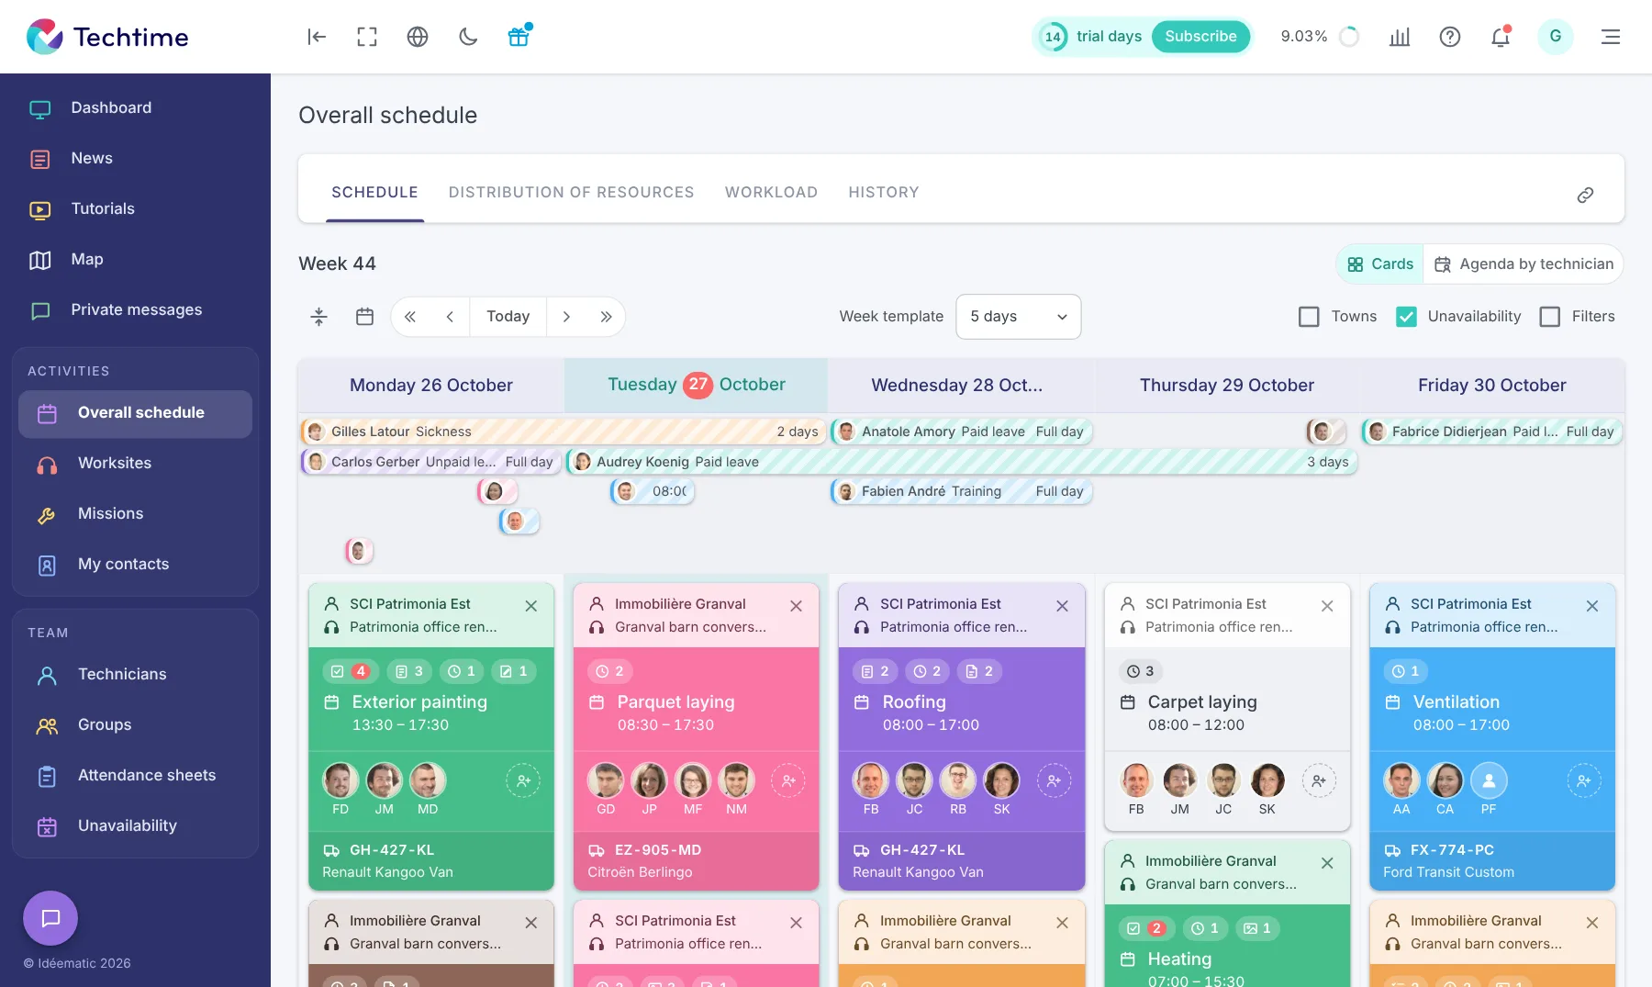
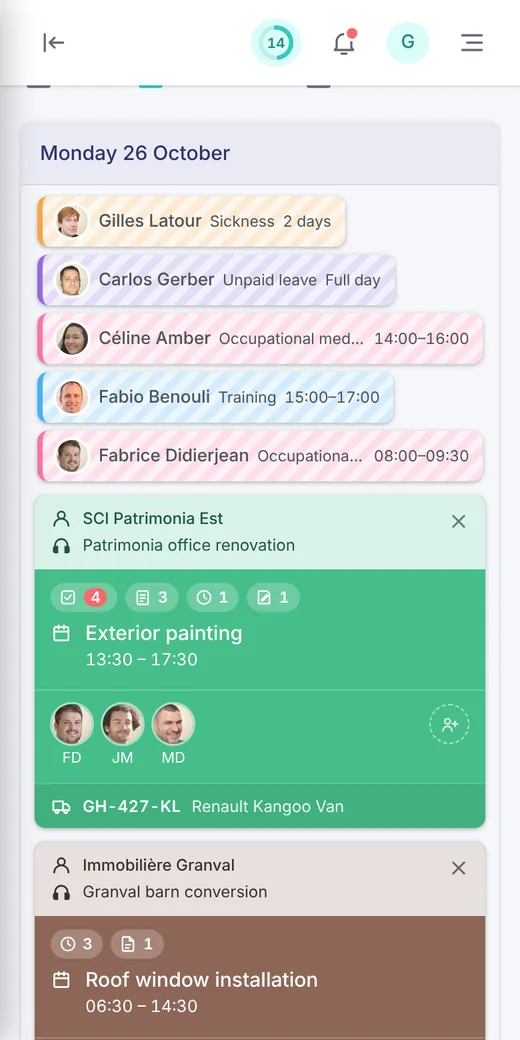
Drawing up an architectural DCE ensures transparency and rigour in a construction project. Its level of detail is crucial to avoid worksite disputes and ensure the works run smoothly. The client is responsible for producing it, but can be assisted by several experts in their field to obtain a compliant file. Worksite tracking software can help you organise yourself with your partners in real time to prepare your worksite carefully. This happens in five key stages. With Techtime, take advantage of its instant messaging, its electronic document management (EDM) and many other features.
Frequently asked questions
What does a DCE contain?
Specifications (CCTP, CCAP, CCP, CCAG, CCTG), contractual and financial documents (form of tender, schedule of unit prices, lump-sum price breakdown, estimated bill of quantities) and procedural documents (contract notice, tender rules).
Who draws up the DCE?
The client is responsible for it. They can delegate the technical parts to the architect, the project manager, the engineering firm, the quantity surveyor and the lawyer.
What should you check before responding to a DCE?
That all documents have been downloaded, that your people and equipment match the project requirements, that you have the required qualifications, that your legal and tax situation is compliant, that you know the selection criteria and that your costs are consistent with your offer.